

Office project
Science Park Technology Office in Sha Tin
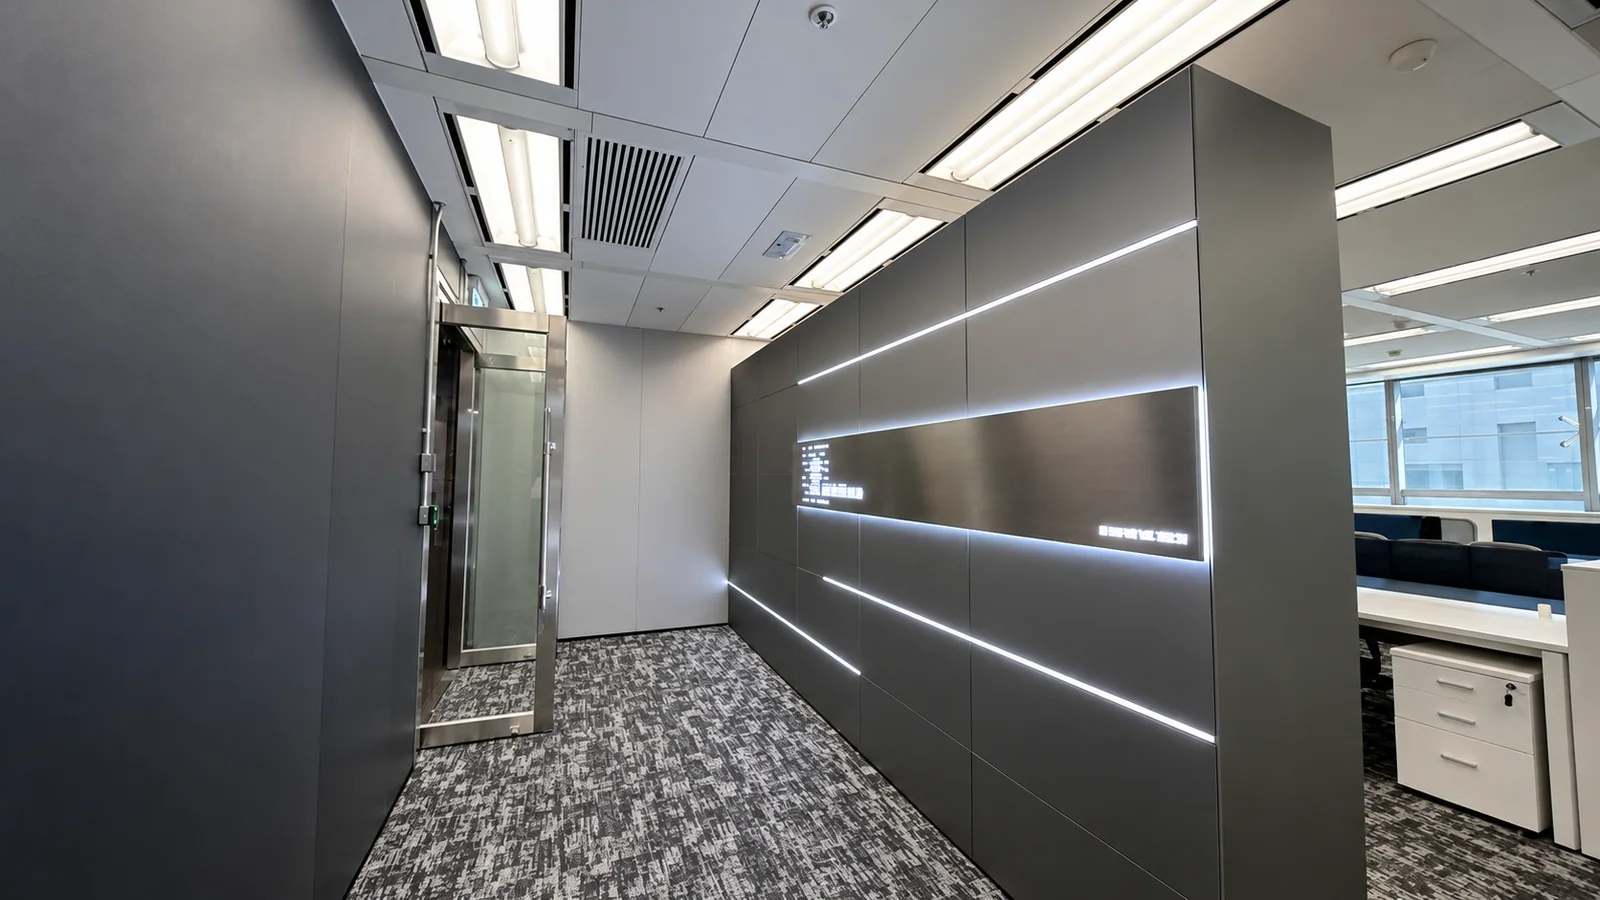
At Hong Kong Science Park, a line-lit entrance leads to shared desks and a glazed meeting room.
- Building
- Hong Kong Science Park
- Location
- Sha Tin, Hong Kong
- Area
- 960 sq ft
- Completed
- August 2026
Project Overview
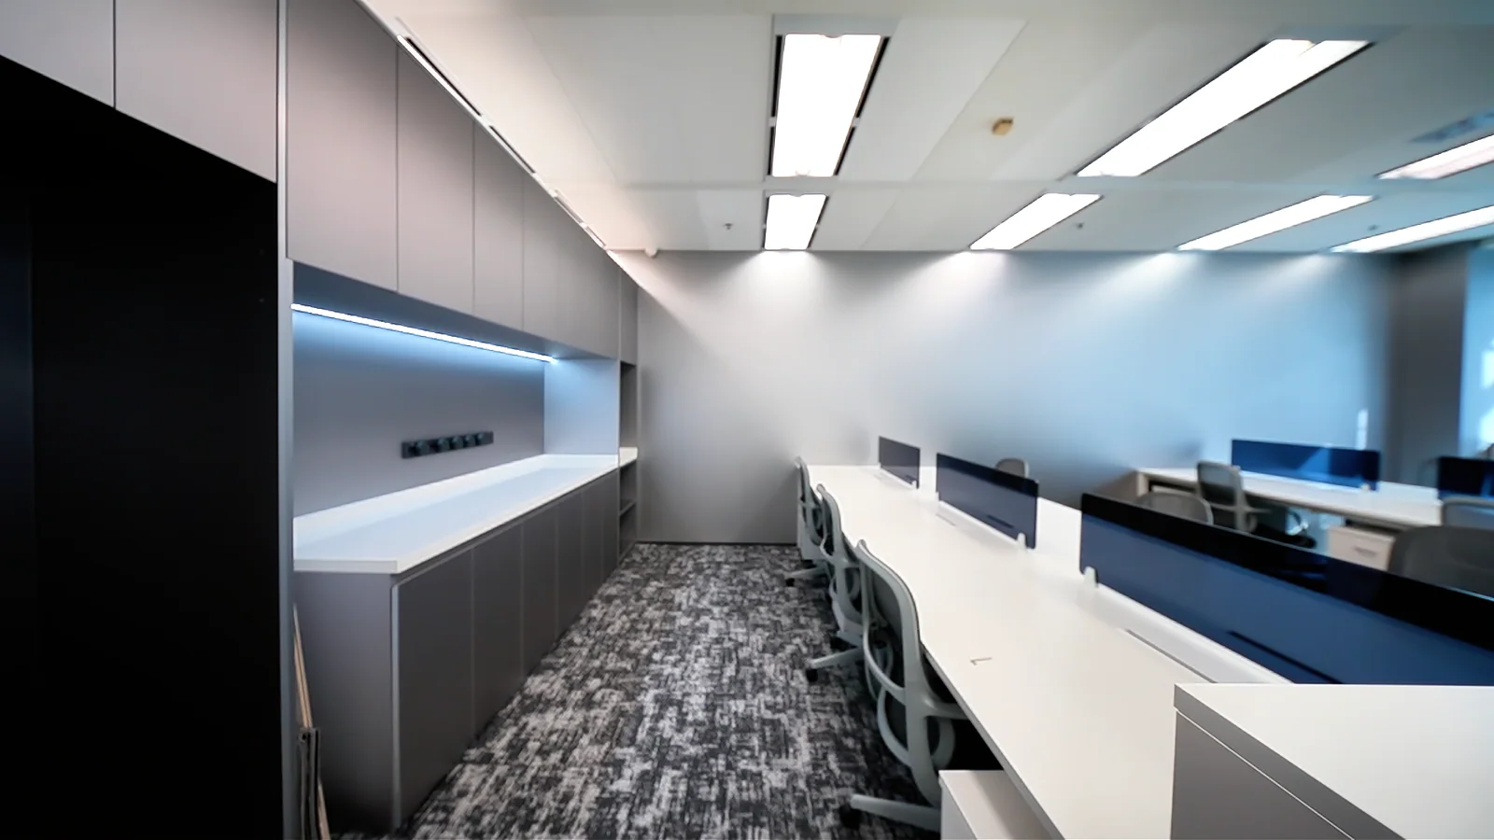
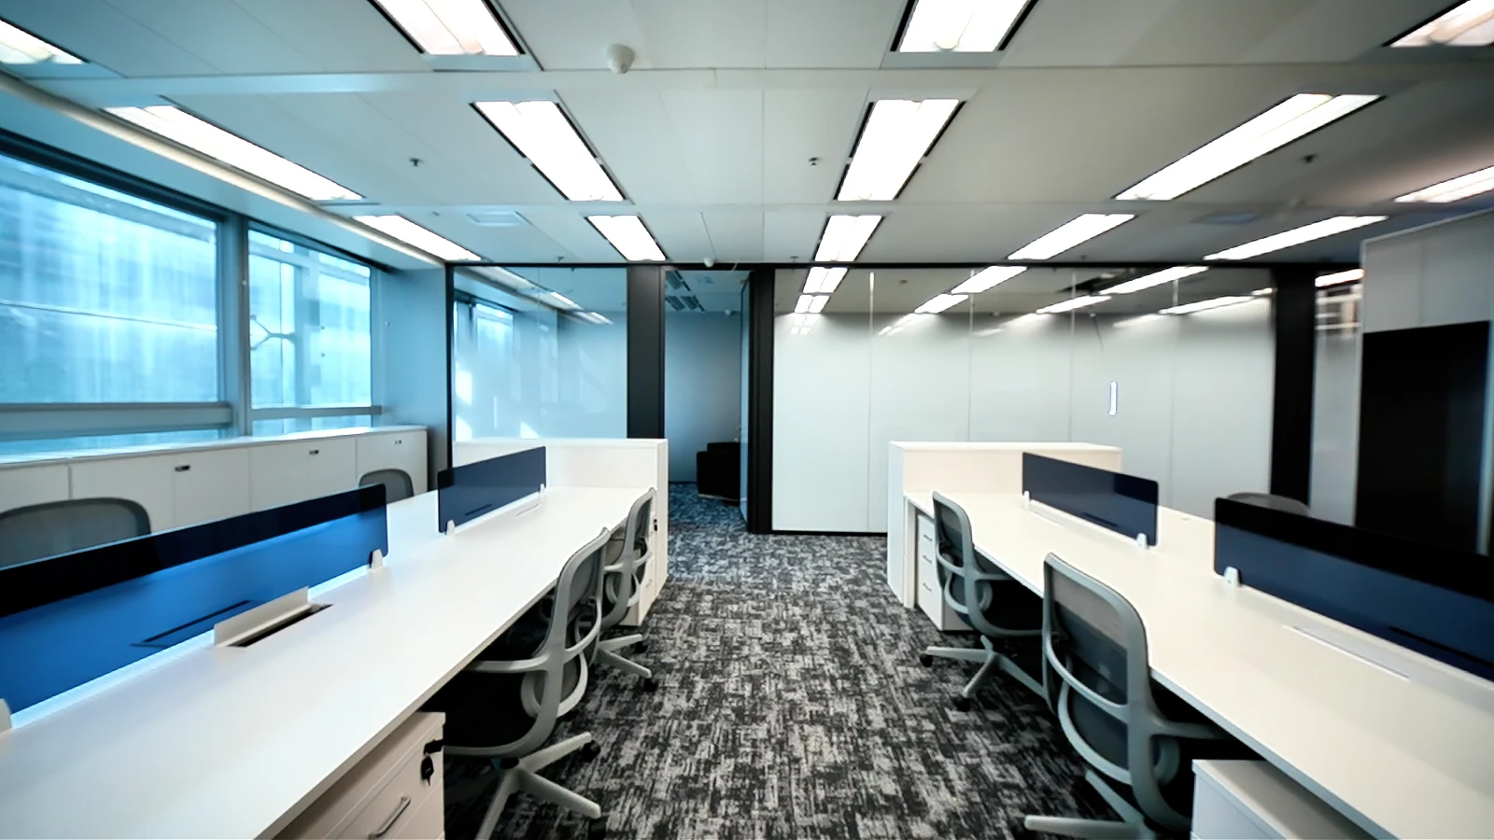
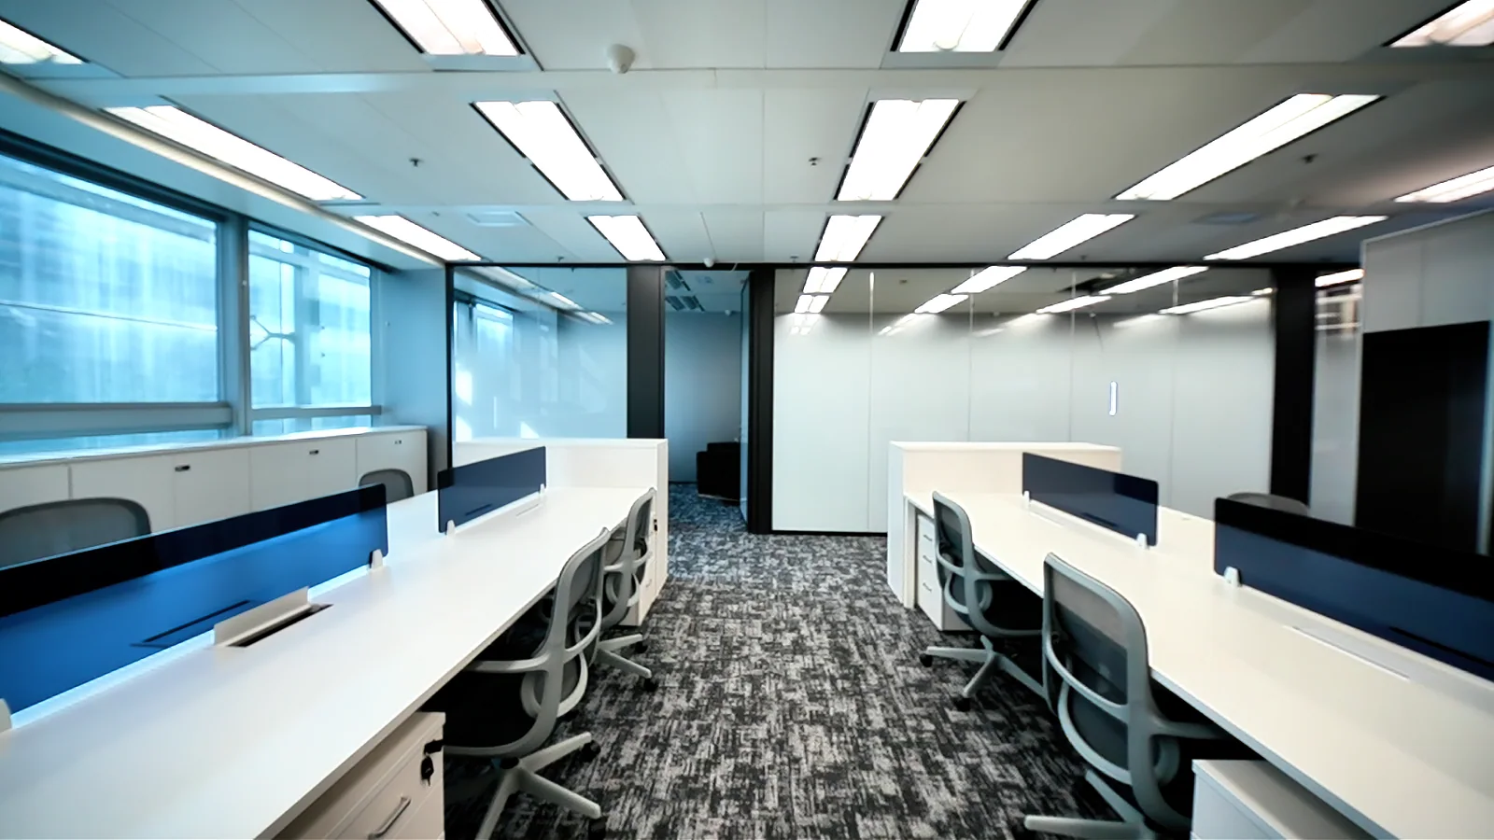
This 960 sq ft office in Sha Tin places shared workstations, storage and a separate meeting room behind a line-lit entrance. The film shows a clear route between two runs of white desks, with blue desktop screens and grey task chairs. Low cabinets sit beneath the windows, while a taller grey storage wall faces the work area. Frosted glass gives the meeting room a defined edge beside the desks.
Design Concept
A clear route through a compact office
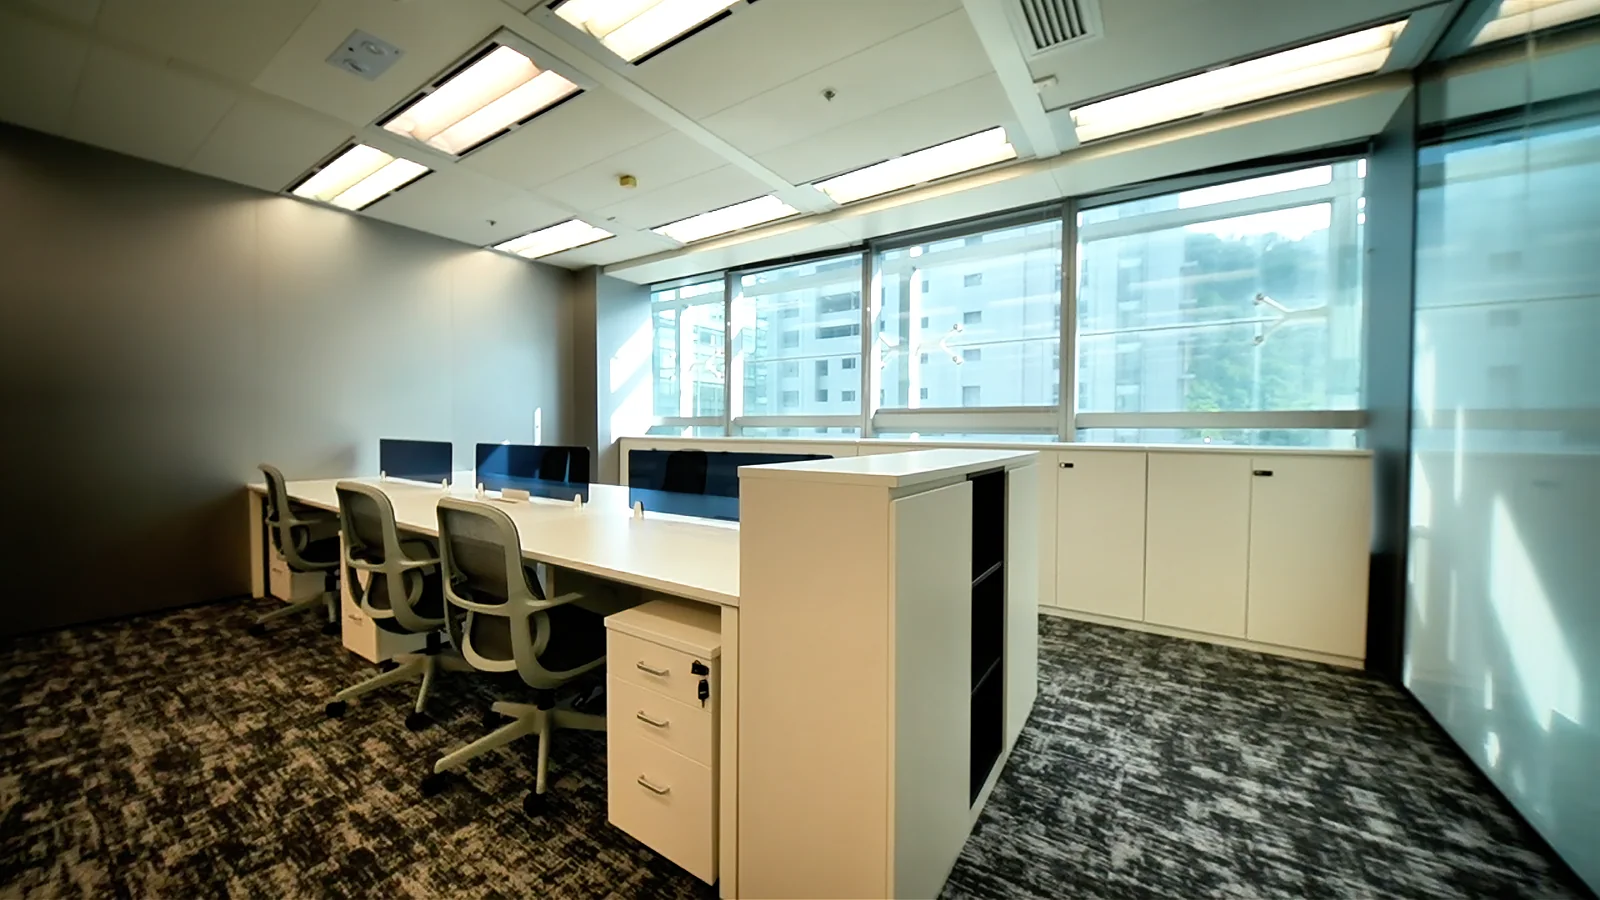
A central aisle separates the paired workstations, with storage along the room edges.
Low cabinets sit below the windows; taller grey units face the desks. Blue screens and grey chairs punctuate the white worktops and patterned carpet. Thin lines of light cross the dark entrance wall, while frosted glass defines the meeting room farther inside.
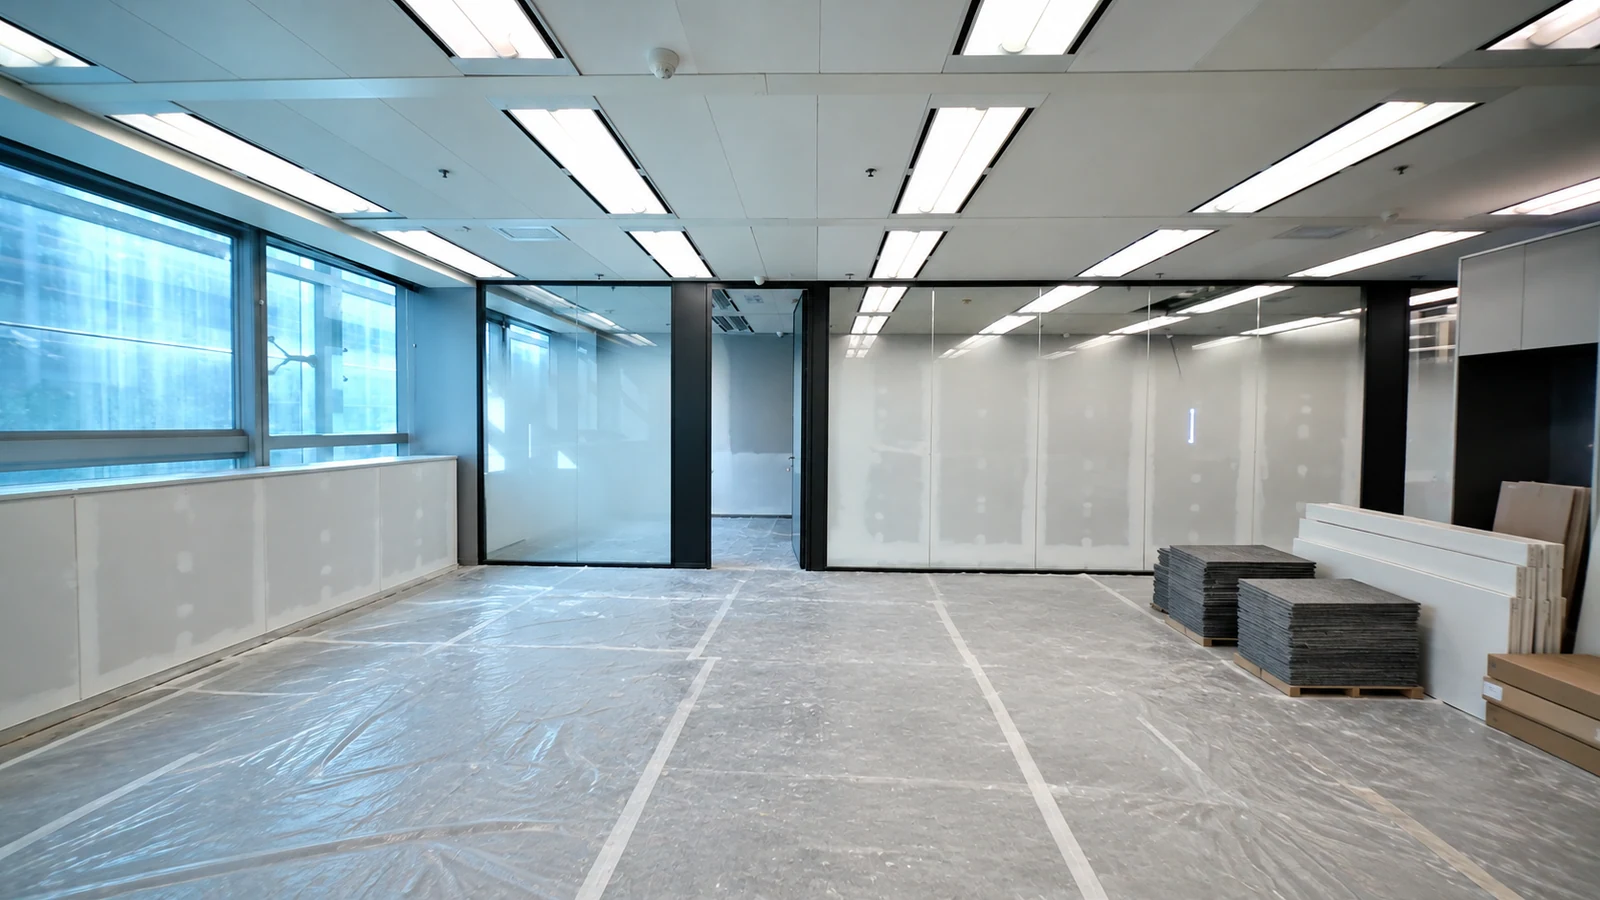
From fit-out to finished office
Project Film
The film opens in a shared area of Hong Kong Science Park before following the presenter through a glass door into the office. At the entrance, closer views pick up the dark feature wall, its slim illuminated lines and a glowing sign panel.
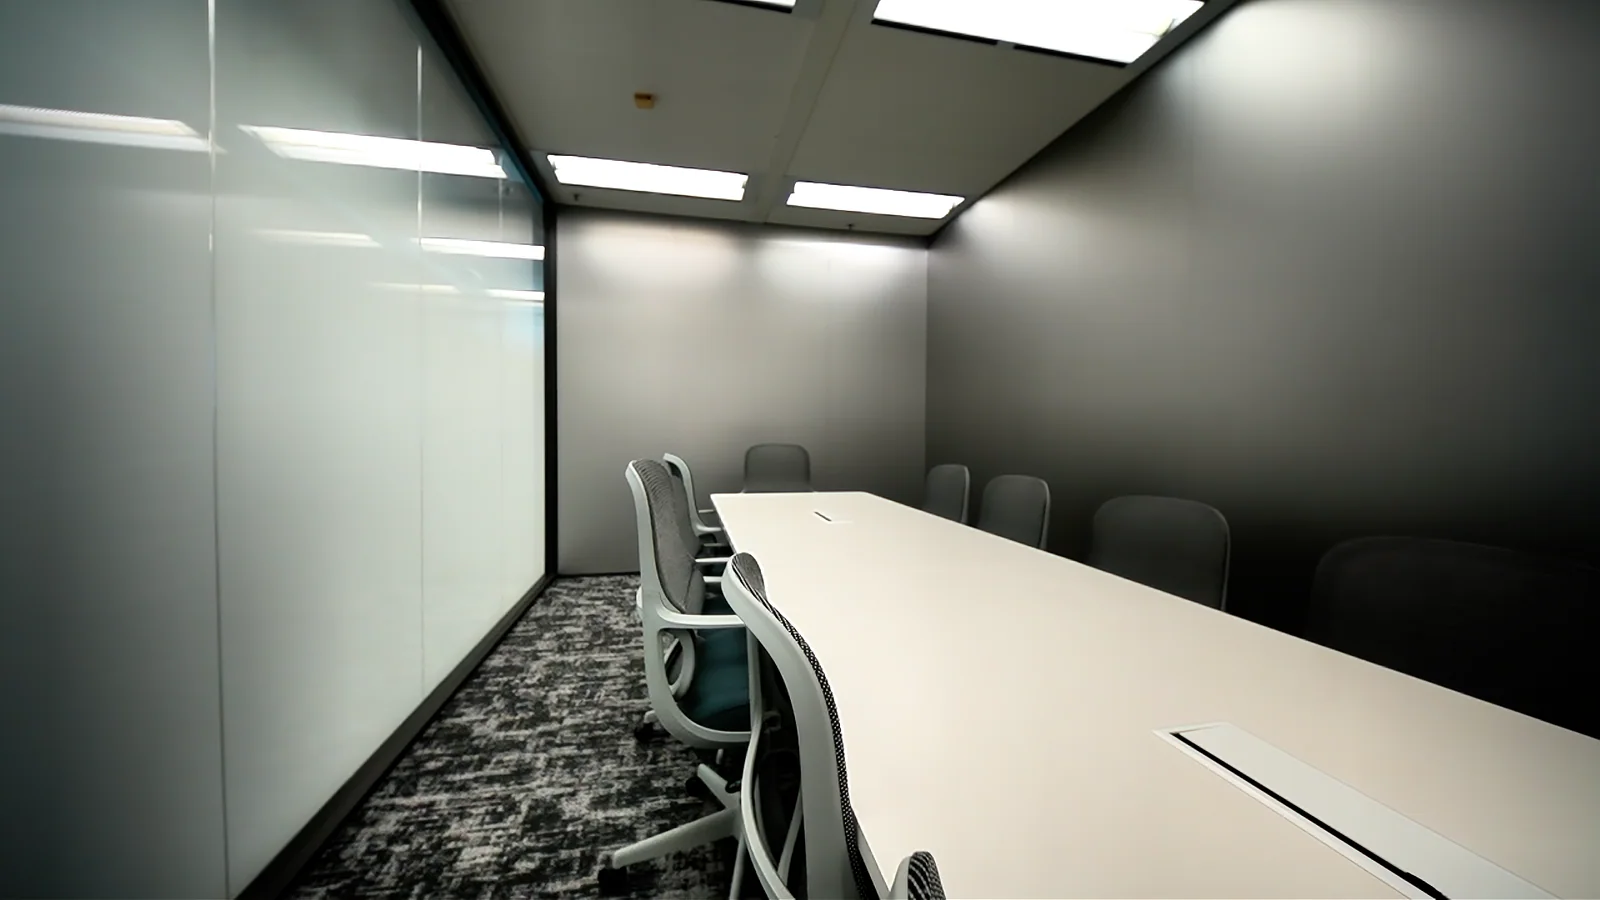
The camera then moves through the work area, showing white desk runs, blue screens, grey chairs and storage beside the windows. It also looks into the frosted-glass meeting room, where a long white table and grey chairs sit beneath ceiling light panels.
Spatial Journey
From desks to meeting room
The photographs move from the lit storage wall to the window-side desks, then inside the glazed meeting room. Together, they show the route from open work area to enclosed space.
Meeting room
A separate meeting setting
The long white table occupies the centre of the glazed room, with grey chairs around it. Patterned carpet and ceiling light panels continue here, linking the meeting room to the desks outside.