

Shared Workplace
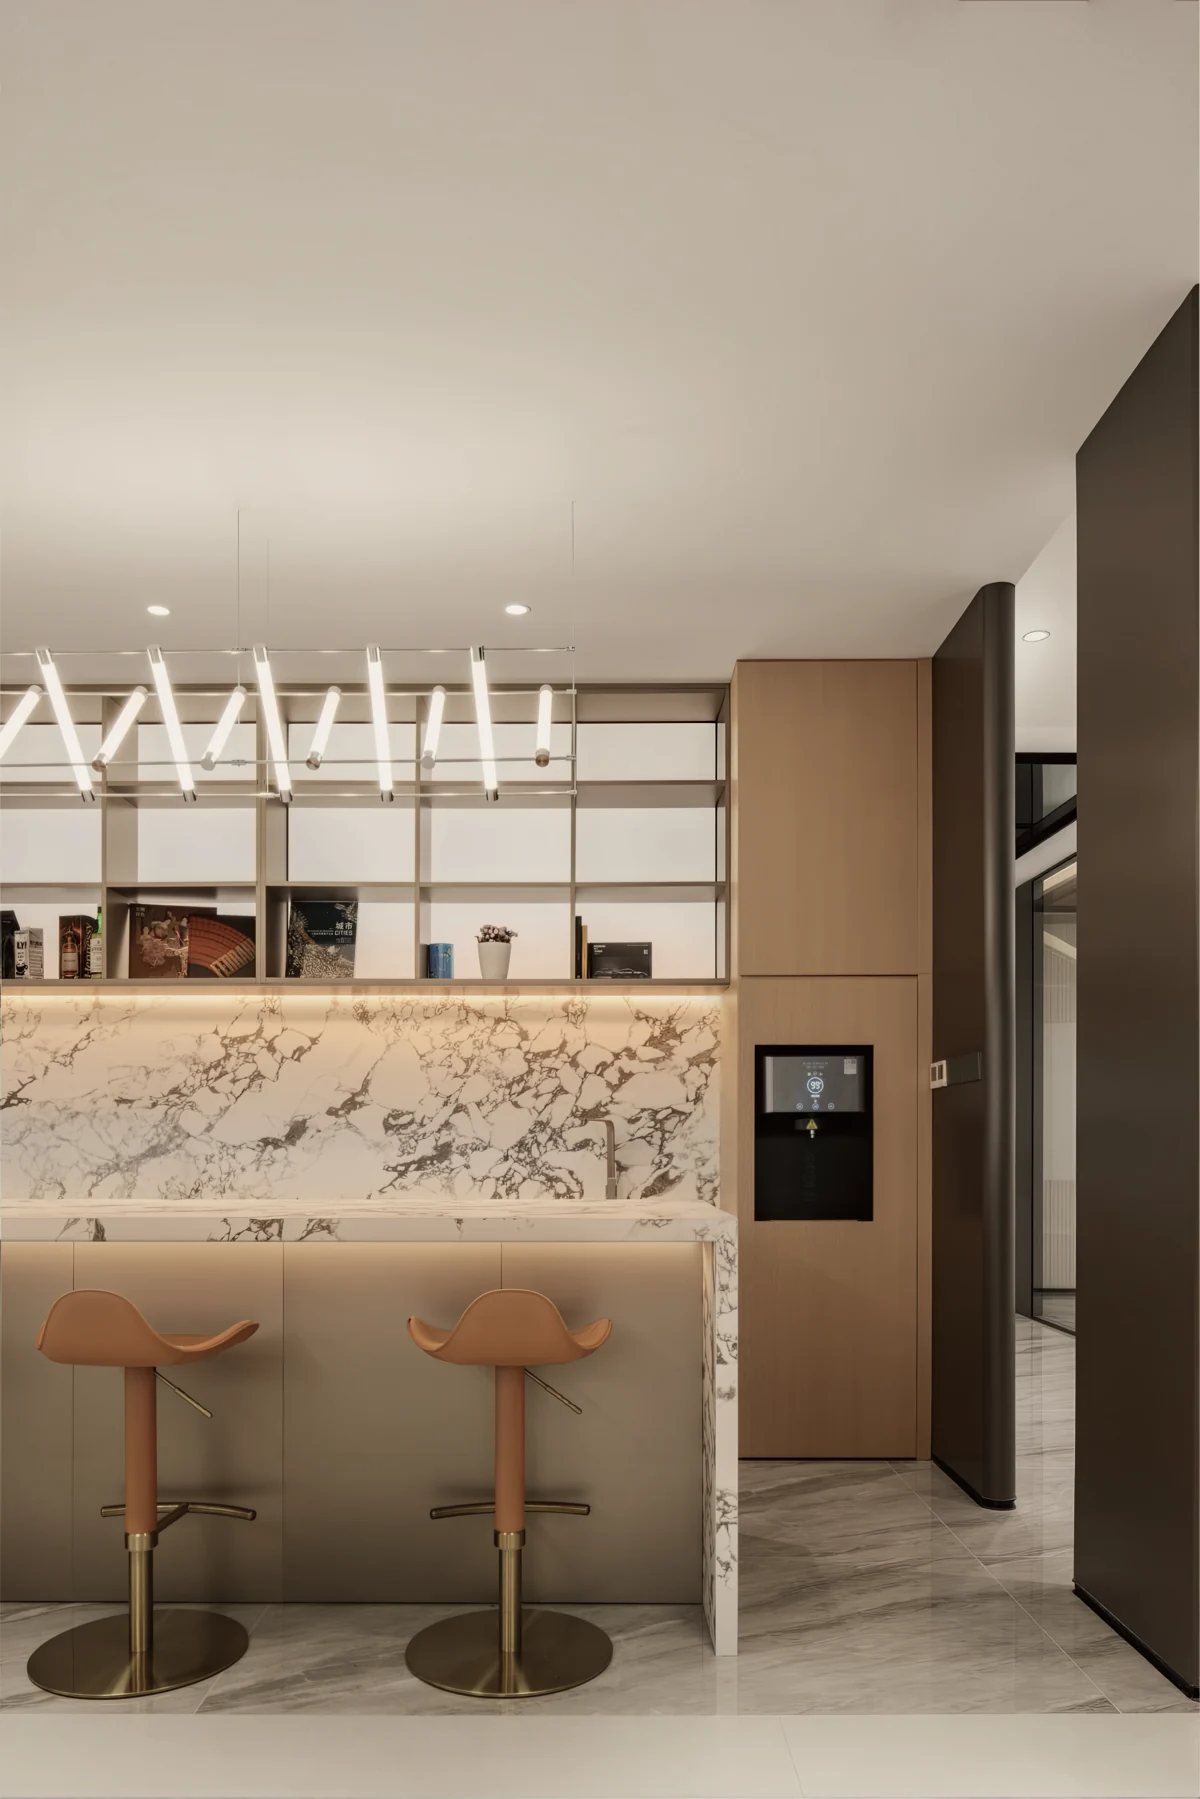
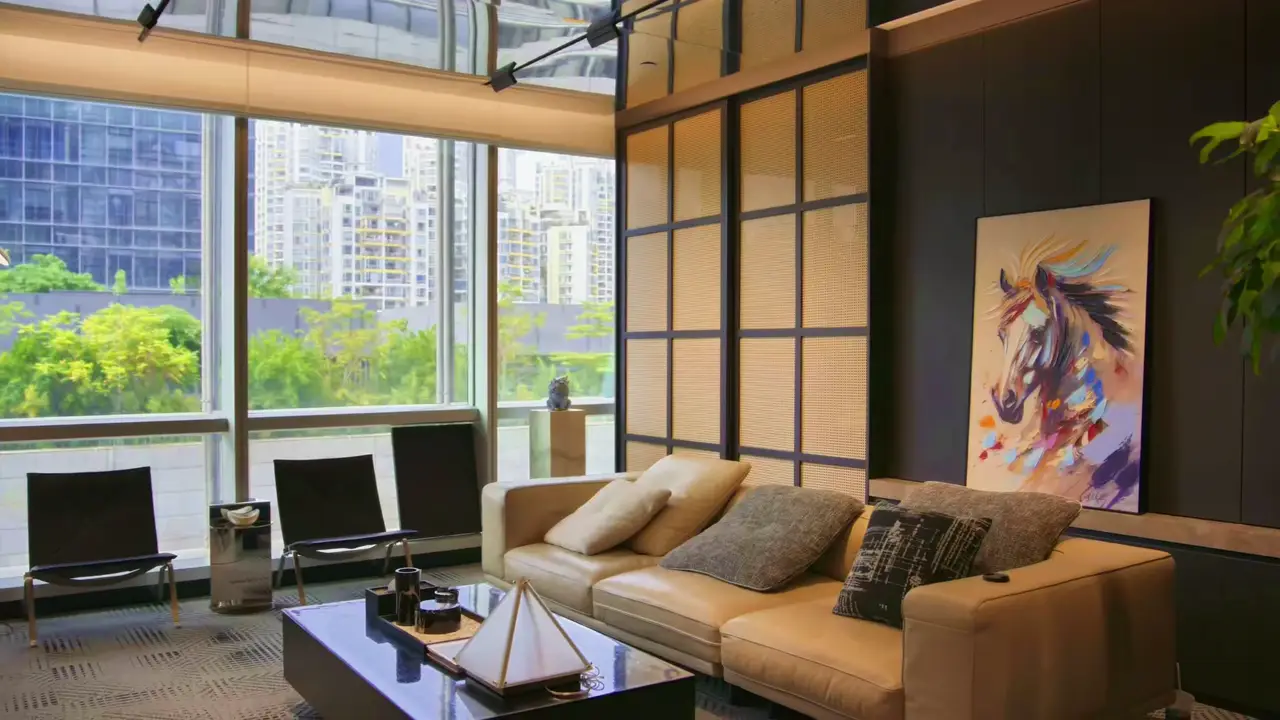
Warm lounge seating and shared areas offer room to work and connect.

OFFICE DESIGN AND BUILD
Roky Design brings office interior design, fit-out and furniture together for Hong Kong businesses. We plan spaces around your team, your brand and the way you work.
From the first layout to the finishing details, one coordinated team connects the design decisions and delivery—giving you a clear point of contact throughout your project.
ABOUT USYour brand, team and daily routines guide the layout, finishes and furniture, creating an office that feels right and works well.
Review the proposed work, specifications and costs before committing, so you can compare options and understand what your budget covers.
Design details and site work are reviewed together against the agreed scope, helping keep the finished office consistent with your brief.
Get help with workmanship and installation issues after completion, with follow-up handled under your agreed warranty and aftercare terms.








Warm lounge seating and shared areas offer room to work and connect.
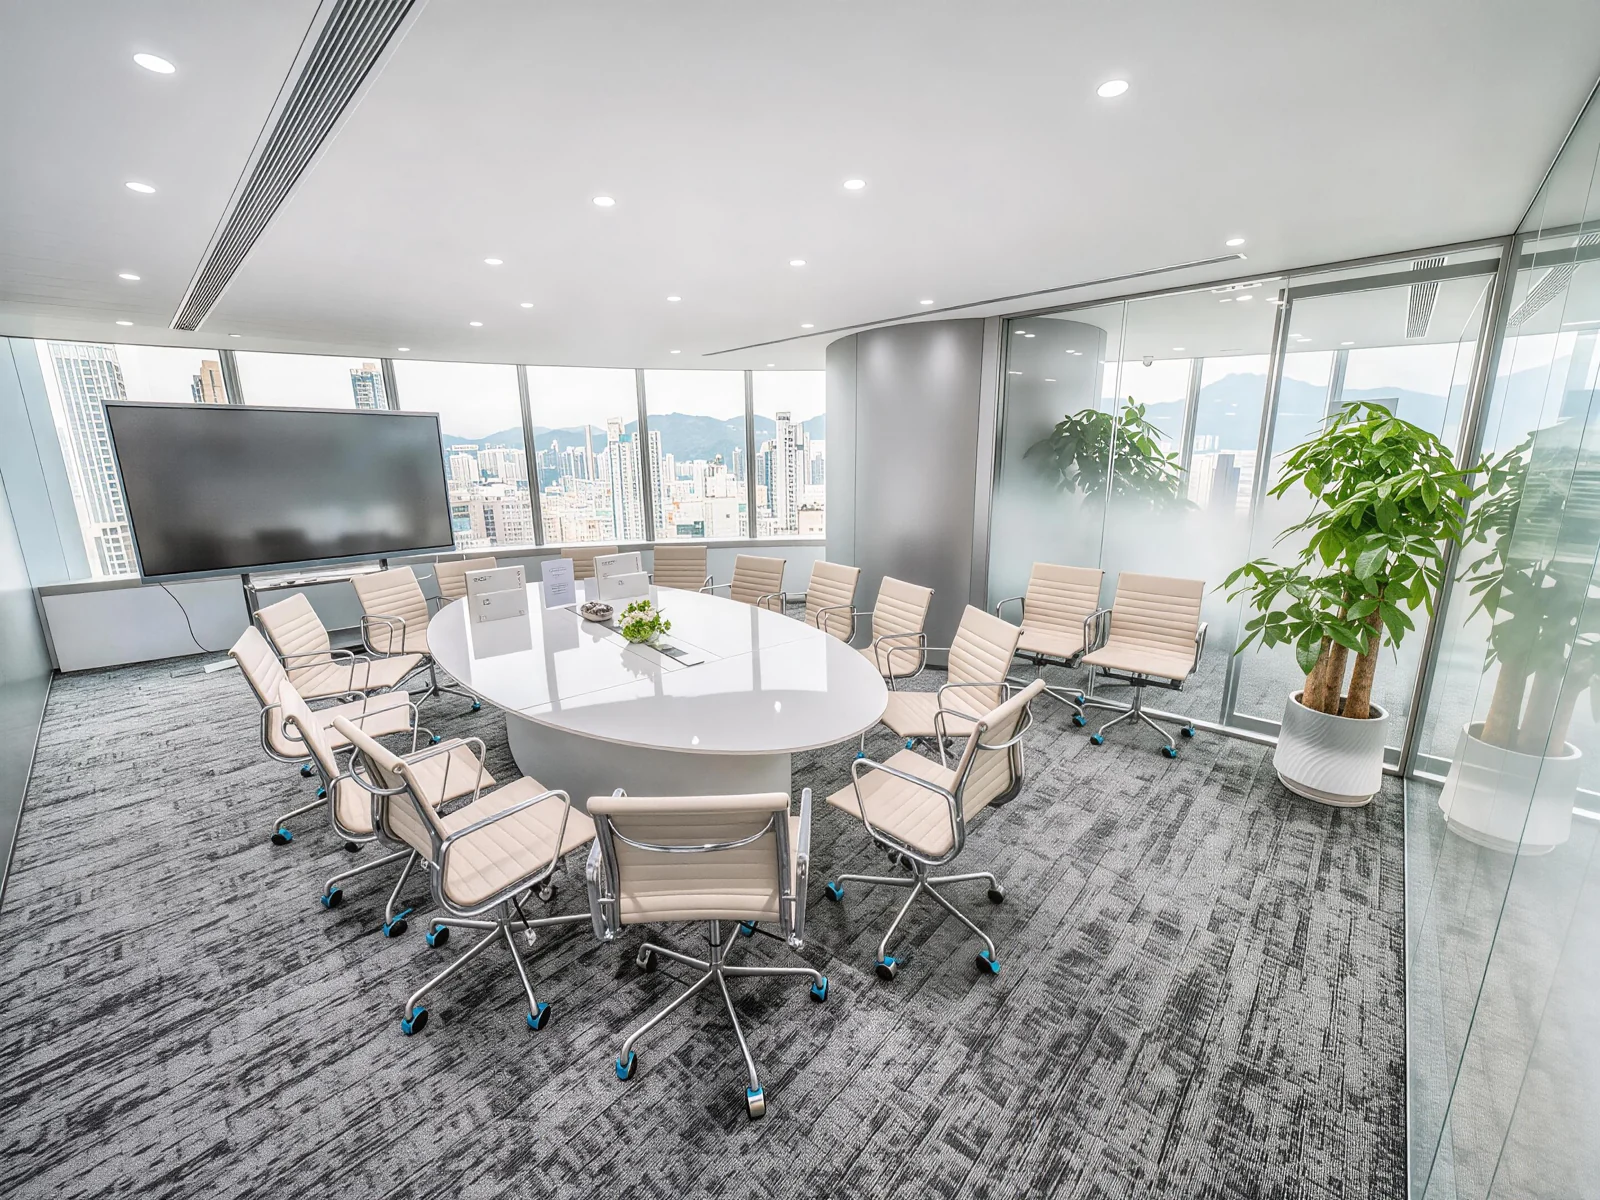
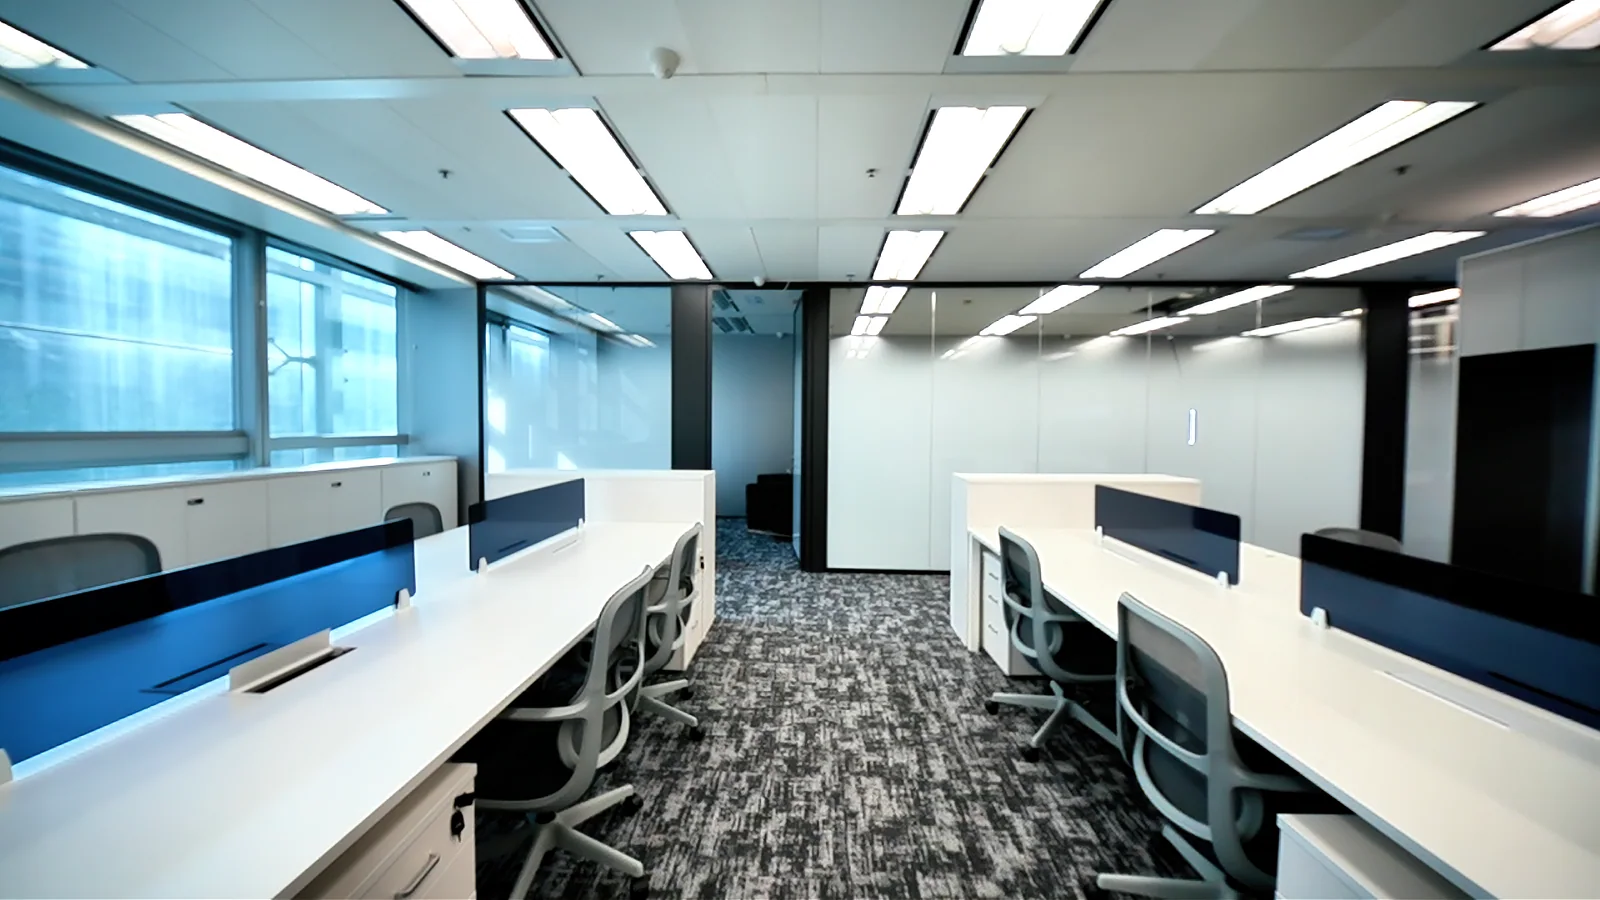
Open workstations and glass-fronted rooms create a clear, practical layout.
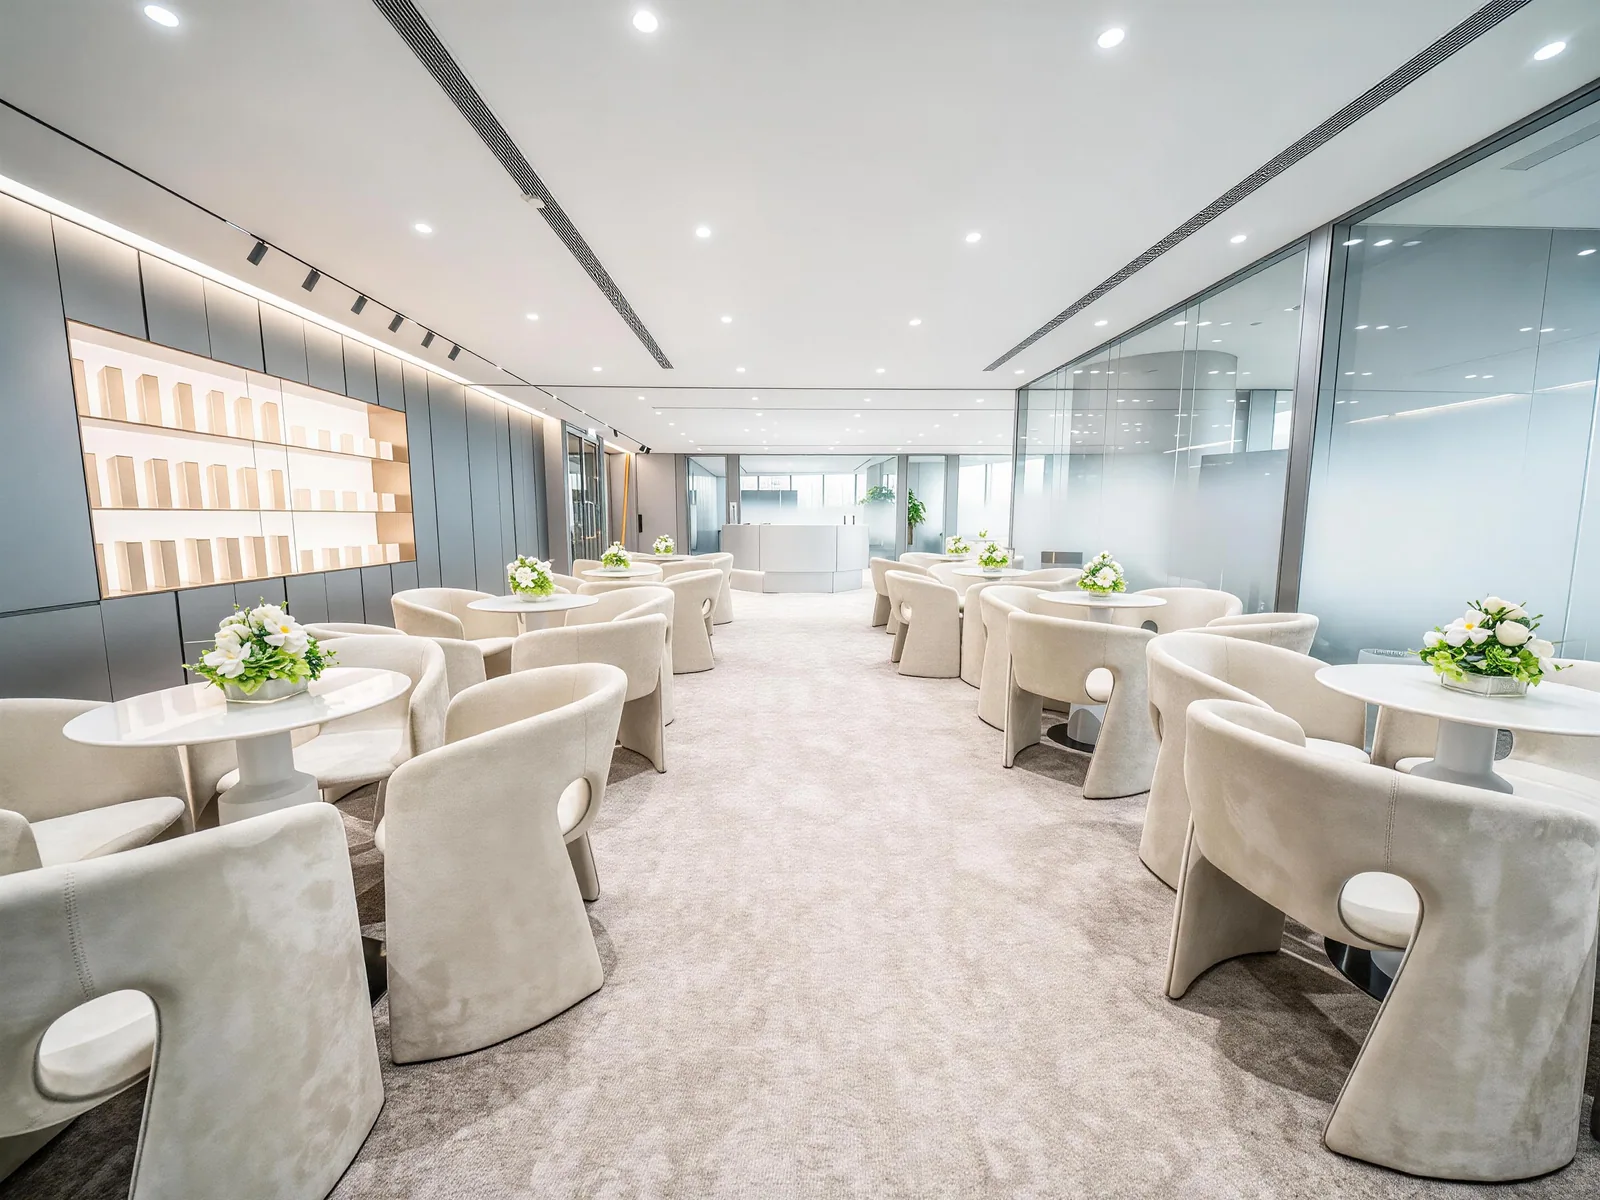
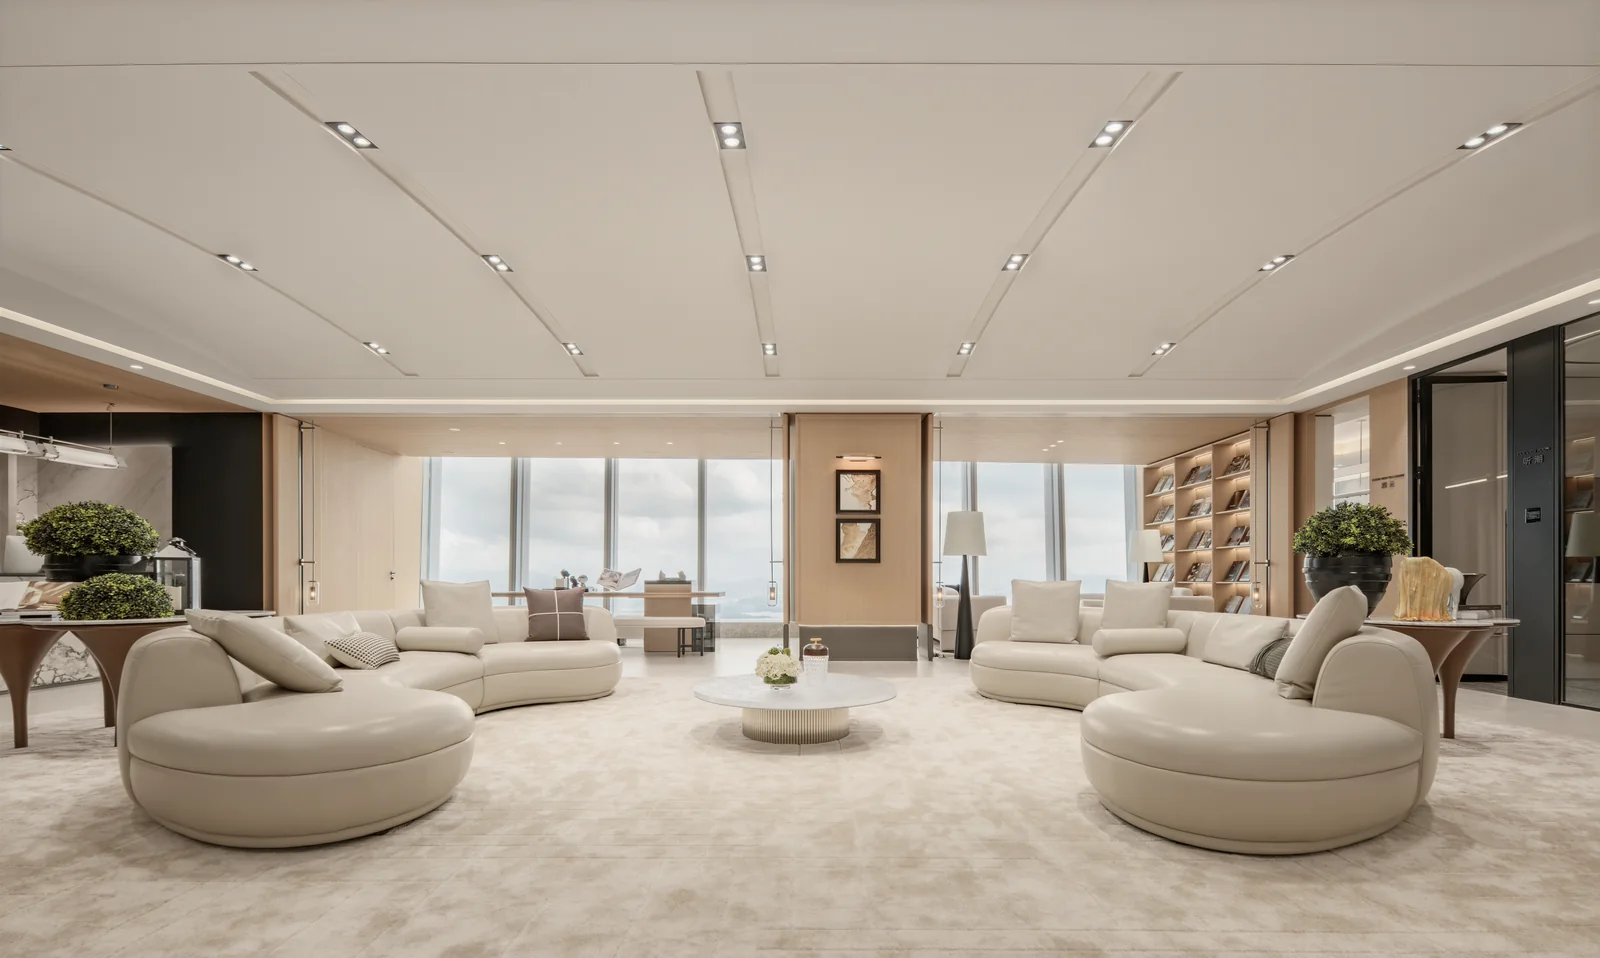
A light-filled reception area pairs soft seating with a calm palette.
We had quite a few practical requirements, and the team helped us work through them. The layout is easy to use, and communication stayed clear throughout.
There were a lot of small decisions to make. We appreciated being kept up to date and having the options explained as they came up.
The team was responsive from planning through handover. The finished space feels organised and works well for everyday use.
Office design
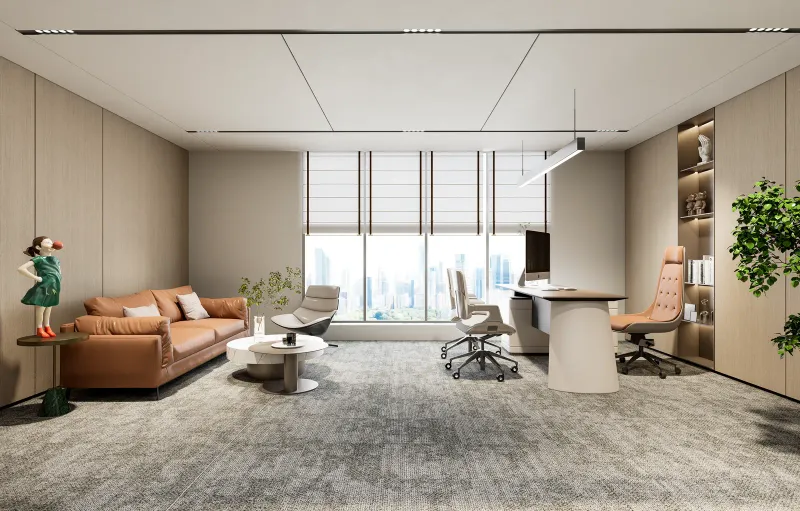
Space-saving ideas for a practical small workplace.
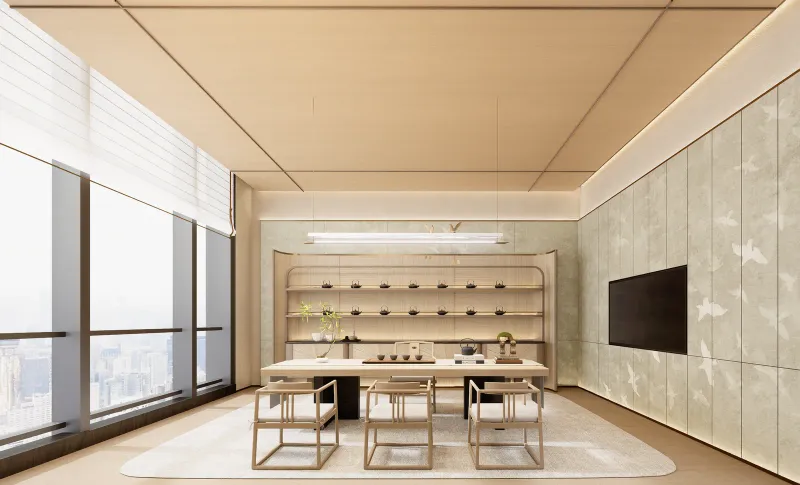
Cost planning
Understand the main cost drivers, quotation items and budget choices.
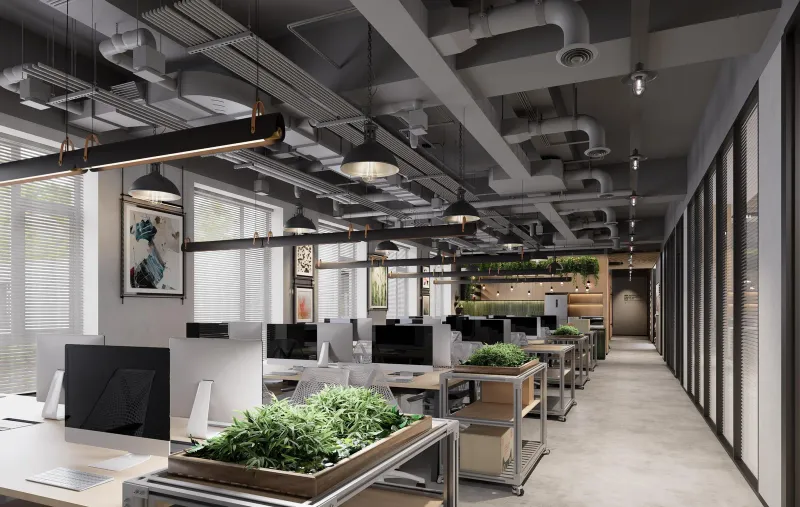
Space planning
Plan desks, meeting rooms, circulation and shared areas around how your team works.