

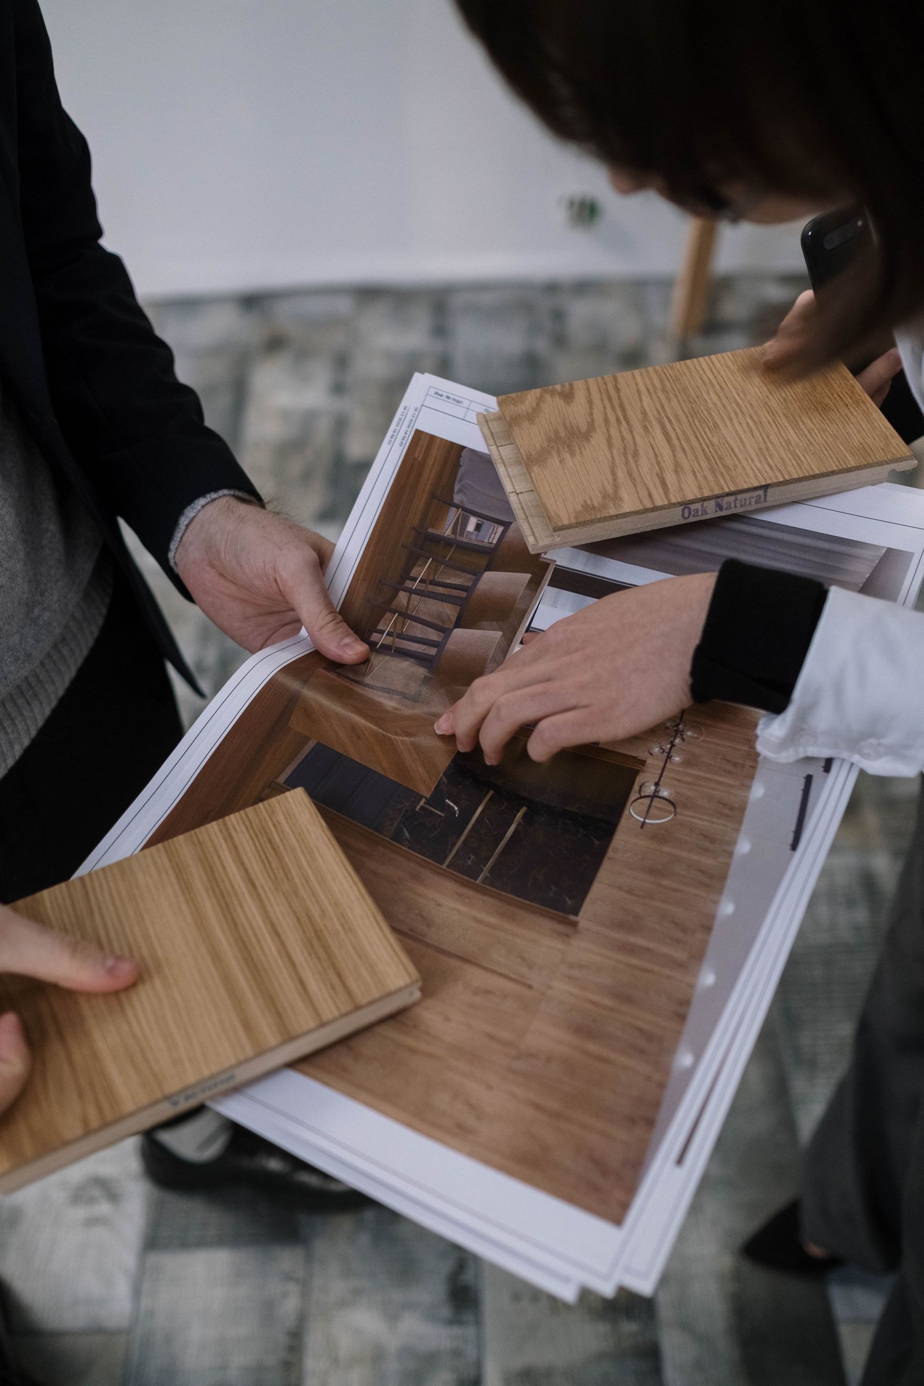

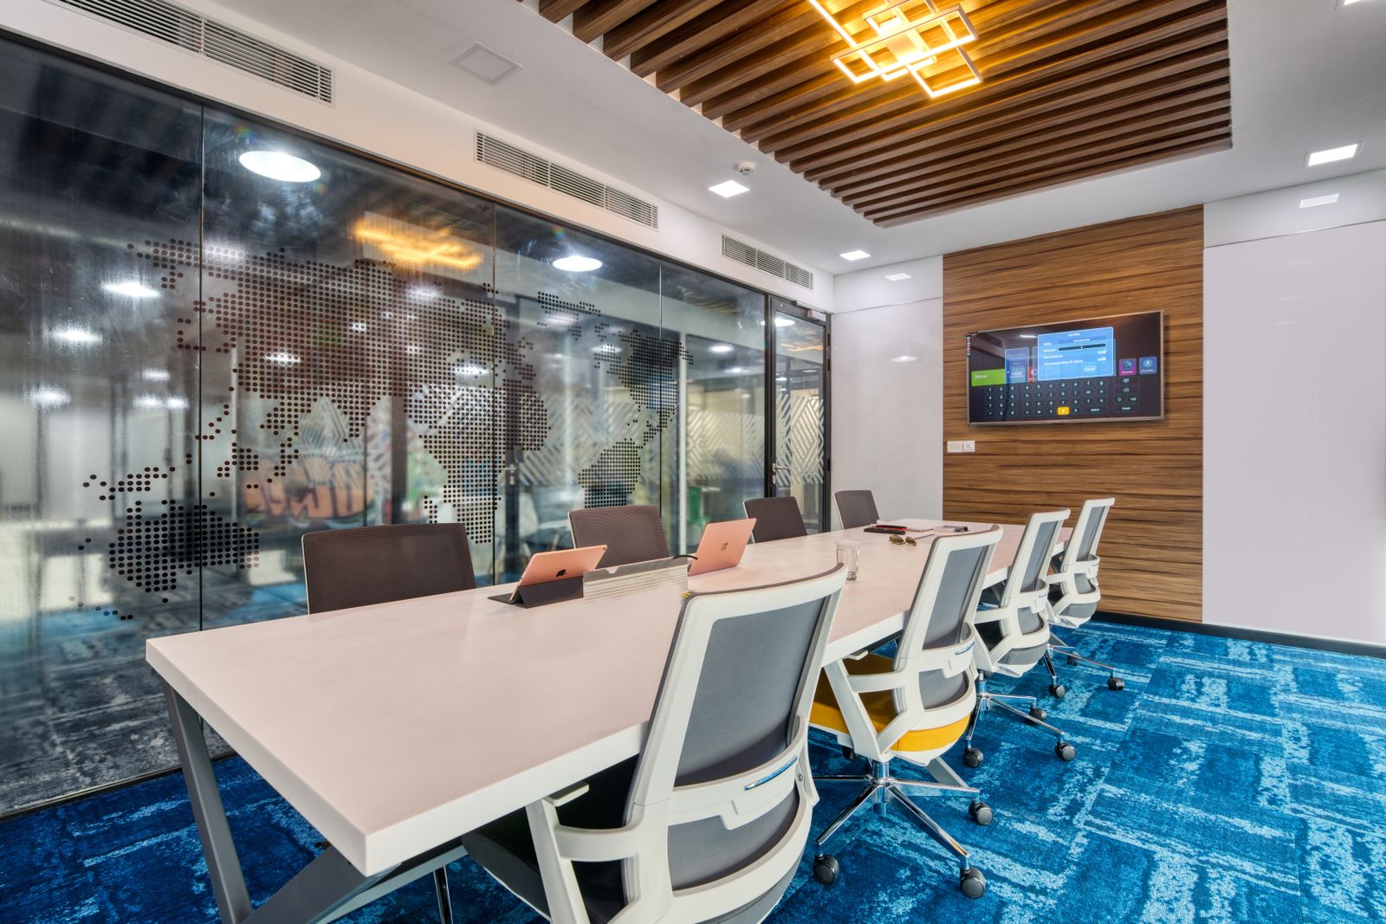
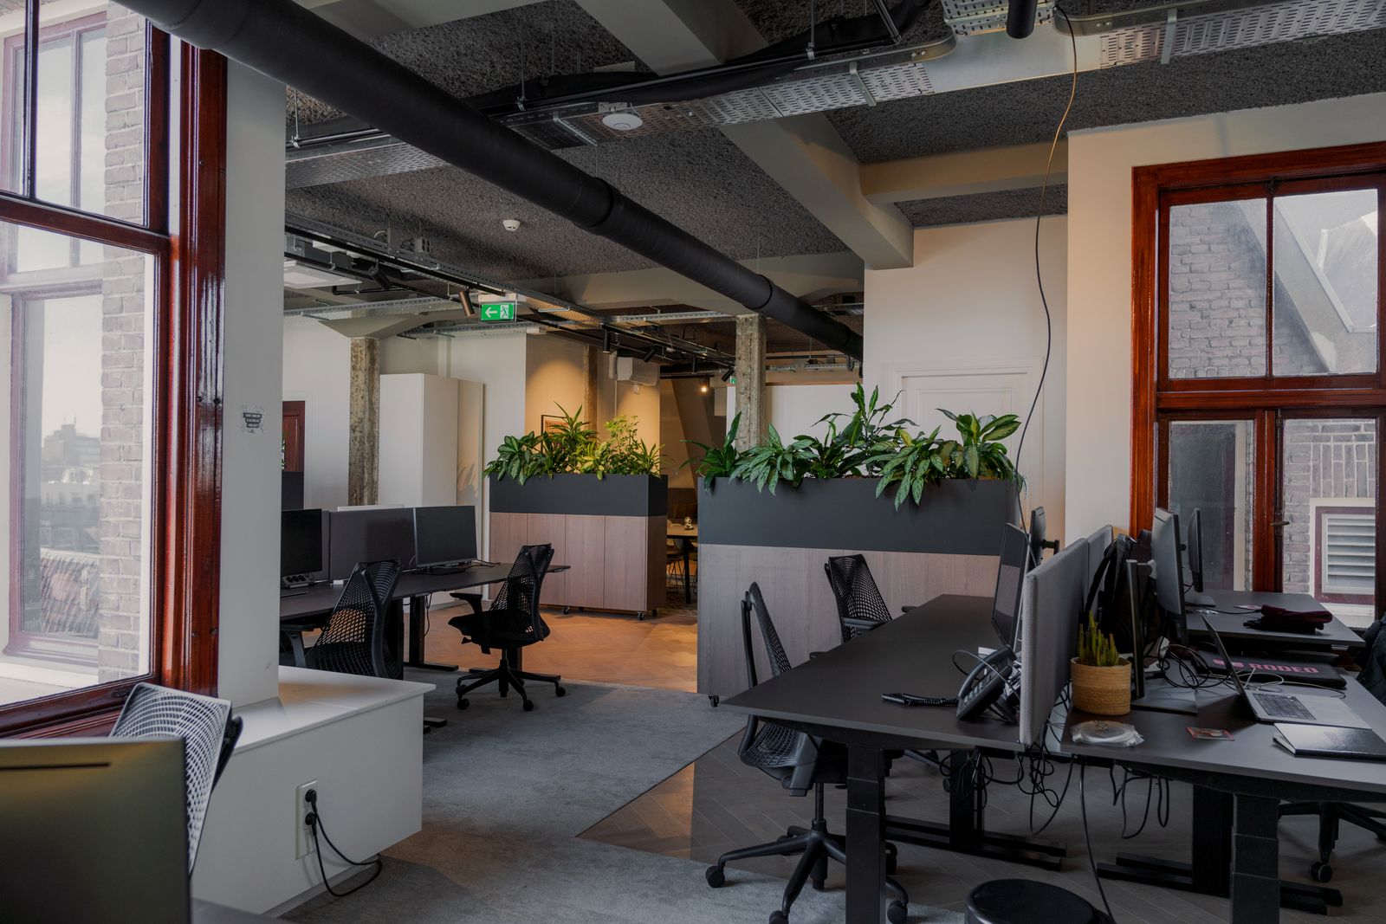
Cost frame & priorities
Set a provisional spending range and separate business-critical needs from optional upgrades. Allow for furniture, workplace technology, professional input and temporary arrangements—not only visible finishes.
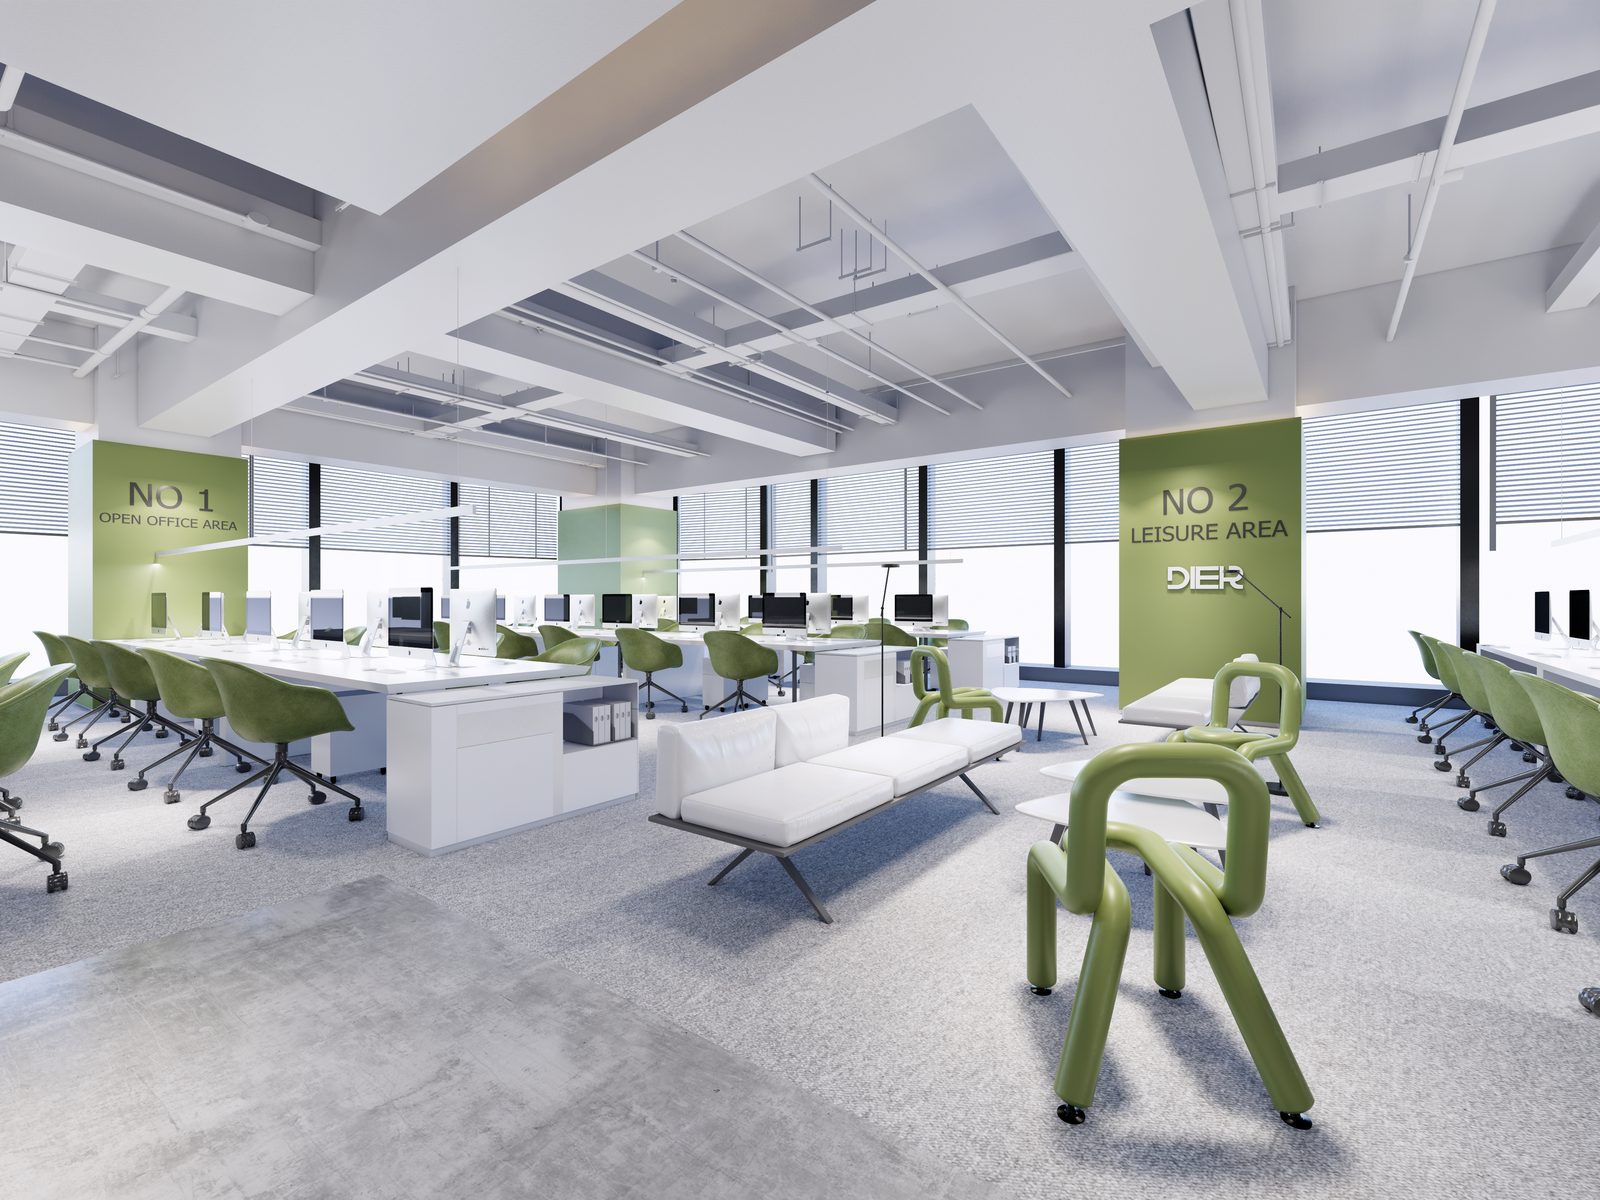
Moving into a new office or improving the one you have? Bring your design, technical work and site coordination together, with the scope agreed before work begins.
FROM BRIEF TO MOVE-IN
Five connected stages take your workplace from the first brief through design, construction and handover. Open each stage to see what happens and what it helps you confirm.
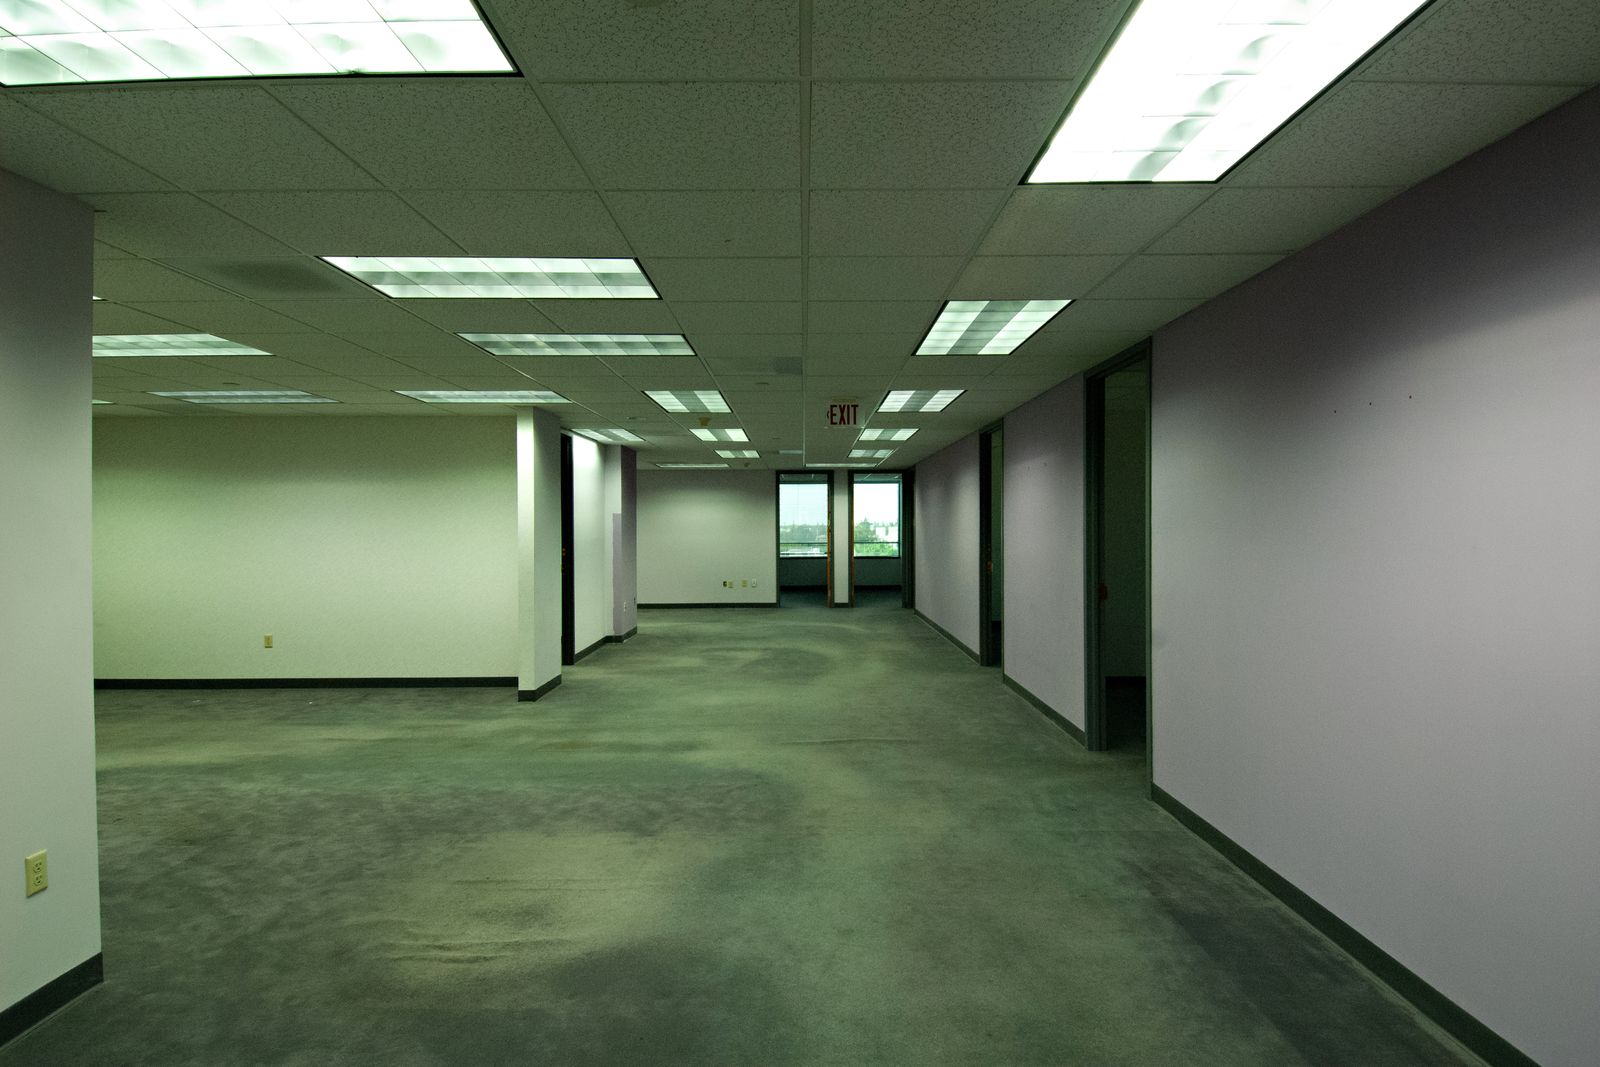
We review your team, ways of working, required spaces, priorities, budget context and target dates.
You get: a practical brief that sets the direction for planning and scope.
We develop layouts, circulation, work settings, meeting spaces, material direction and the design information needed for the agreed project.
You get: an agreed design direction and the information needed to price and coordinate the work.
We coordinate the agreed programme, procurement, site work, suppliers and progress communication, including changes that need your approval.
You get: one coordinated delivery plan with responsibilities and decisions made clear.
We confirm the furniture, IT and audiovisual requirements included in the project, together with any items supplied by your own vendors.
You get: a coordinated schedule of workplace furniture and technology responsibilities.
We review the completed work against the agreed scope, record outstanding items and prepare the relevant handover information for the next stage.
You get: a structured handover and a clearer route into occupation.

Check that headcount, work settings, operational needs and project priorities are recorded correctly before layout options are developed.

Review how the proposed plan supports daily work, then select the layout, material character and performance level to develop.
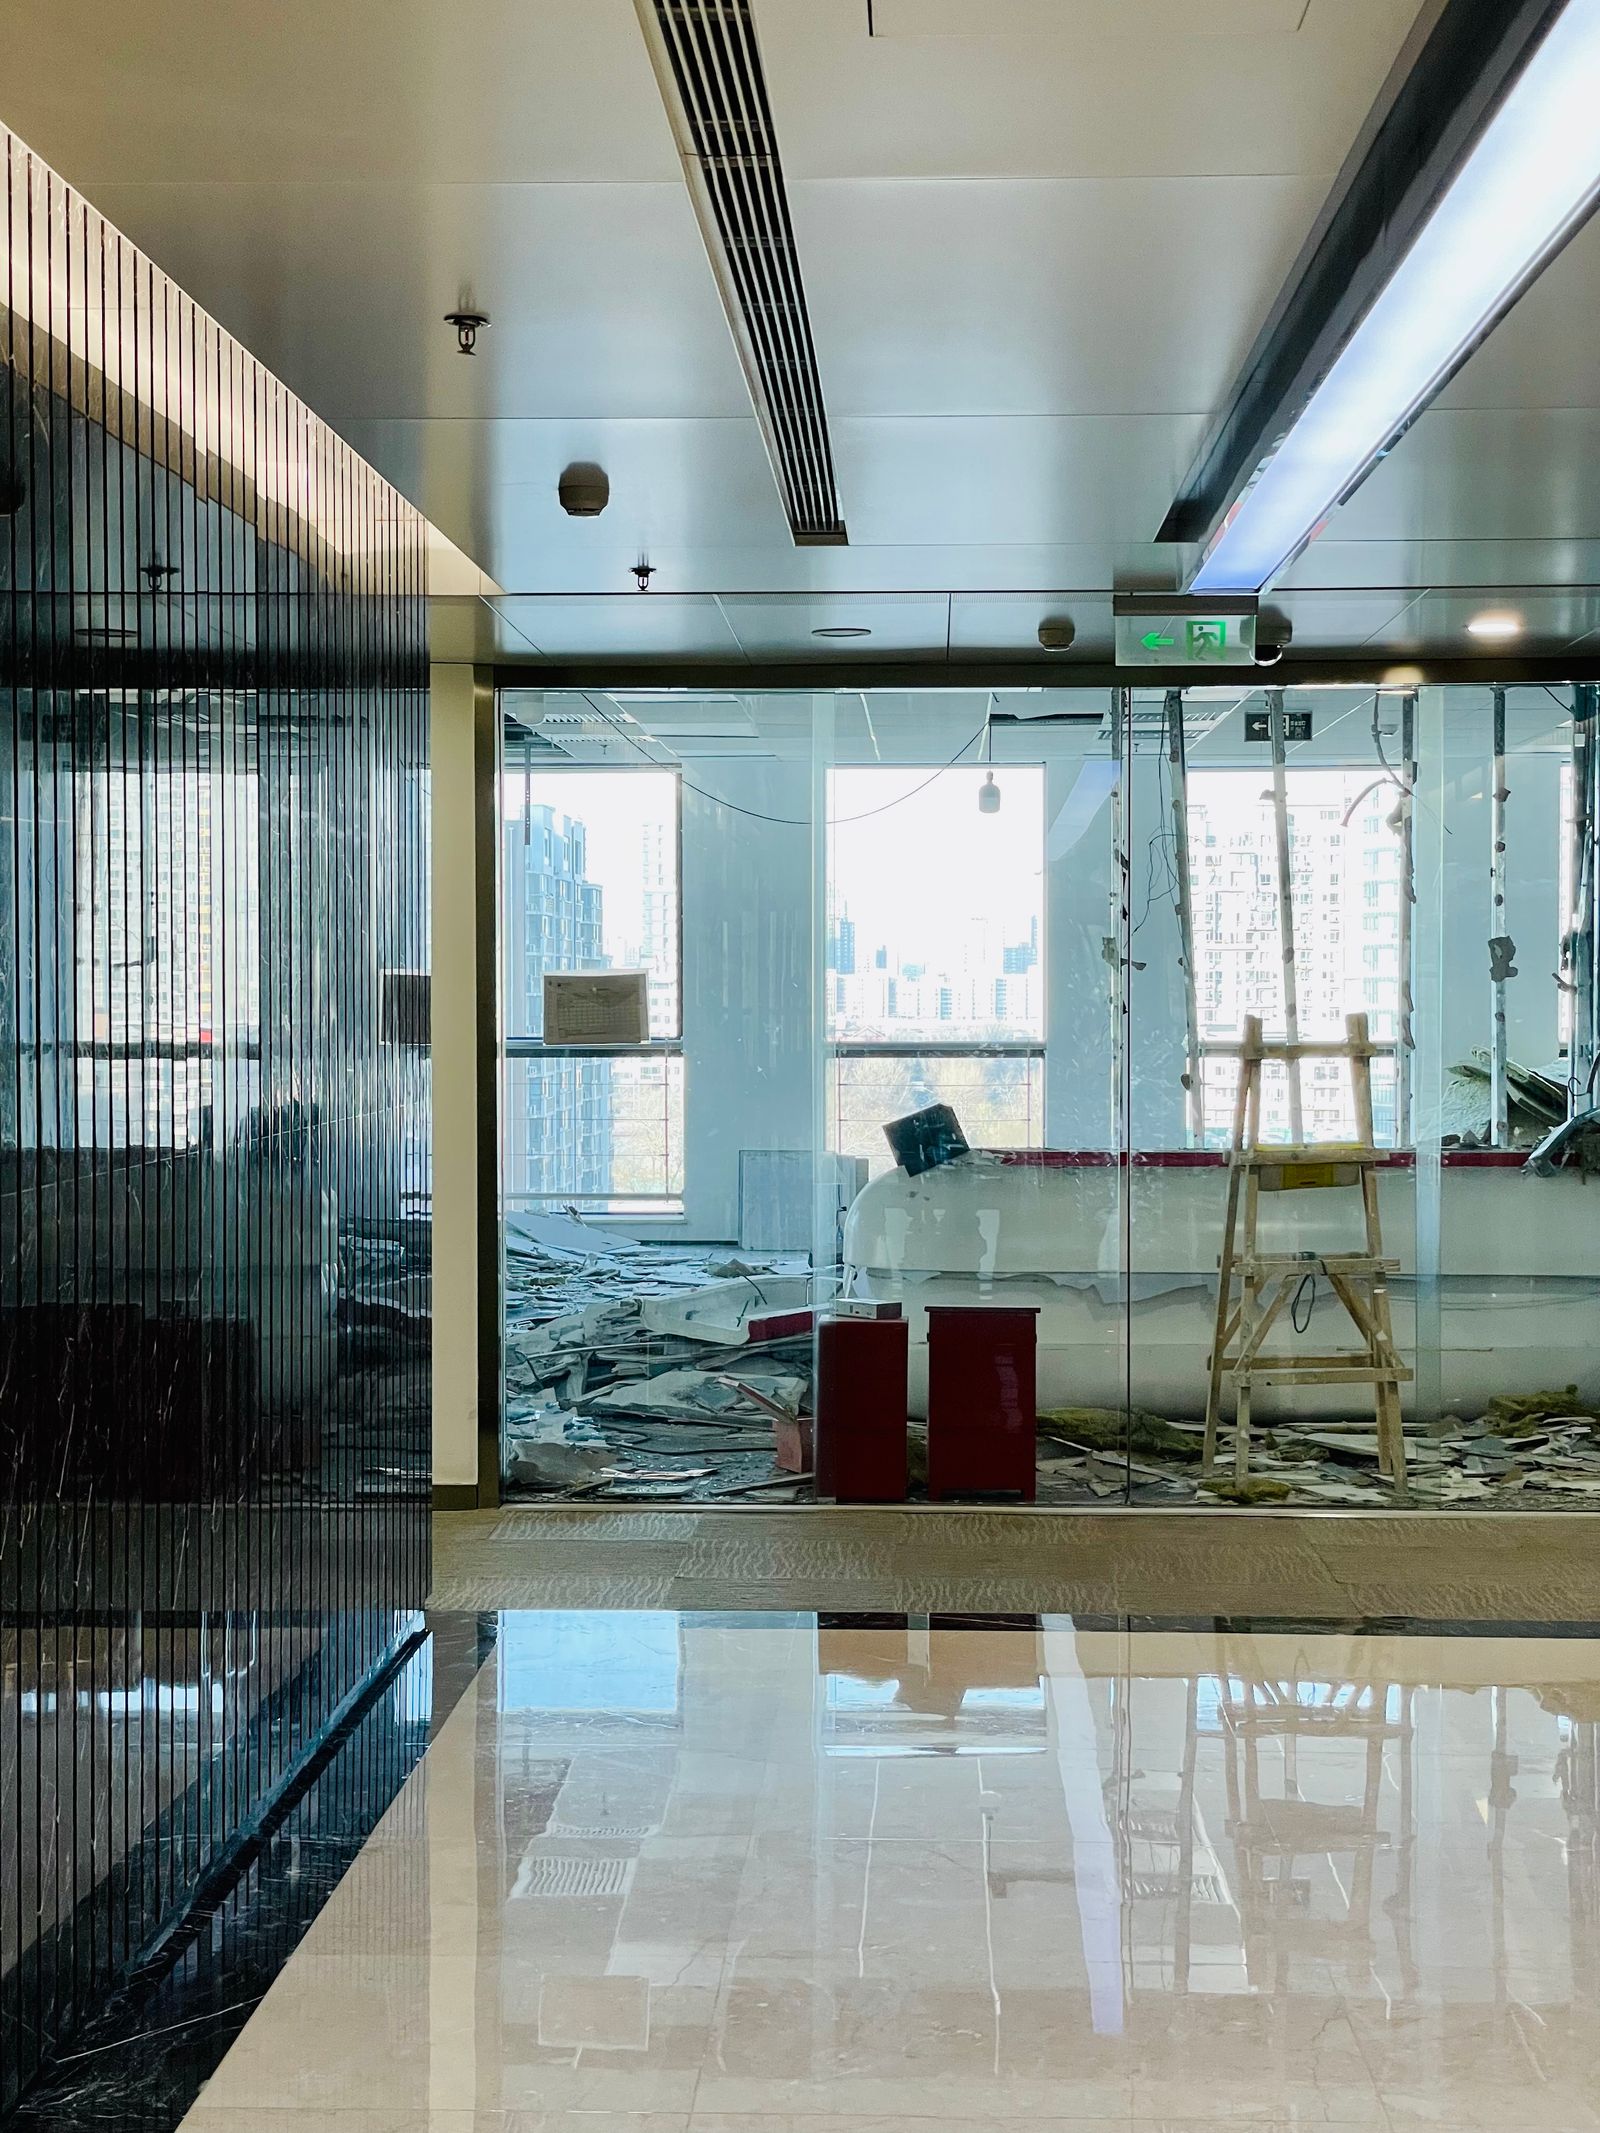
Agree who can approve changes, how progress will be reported and the conditions that must be met before orders and site activity proceed.

Walk through the finished space, record items requiring attention and confirm the documents and practical information needed for occupation.
BEFORE YOU COMMIT
Set a provisional spending range and separate business-critical needs from optional upgrades. Allow for furniture, workplace technology, professional input and temporary arrangements—not only visible finishes.
Note when you gain access to the premises, when the team must be operational and whether people will remain in place during the works. The available window determines which sequencing options are realistic.
Collect the landlord’s fit-out guide, available record drawings and details of existing services. These records help identify submission needs and site constraints before assumptions enter the quotation.
If you are considering a space, an early site review can identify obvious layout limits and questions about the building or its renovation rules. Confirm with Roky what the review covers before relying on it.
It should list the work, materials, responsibilities, information used to prepare the price and anything not included. It should also explain how later changes are agreed and priced.
This depends on the building and the work. Before work starts, we agree what Roky will coordinate, what the building team needs from you and whether any specialist documents are required.
We explain the change and its cost, then agree it with you before the related work continues.
Sometimes. Items should be checked for condition, size, safety and whether they work with the new layout. Any storage or moving cost should also be considered.
No, unless it is listed in the agreed work. Restoring an office when a lease ends is a separate service based on the lease and landlord requirements.
Start a conversation
Tell us about your office fit-out or renovation, and how to contact you.
Call +852 8400 1289WhatsApp +852 8400 1289Privacy policy