

Your Team & Working Patterns
Tell us who uses the office, how often they are there and what needs to work better. Include headcount, meeting habits, privacy needs, visitors and any expected changes to your team.
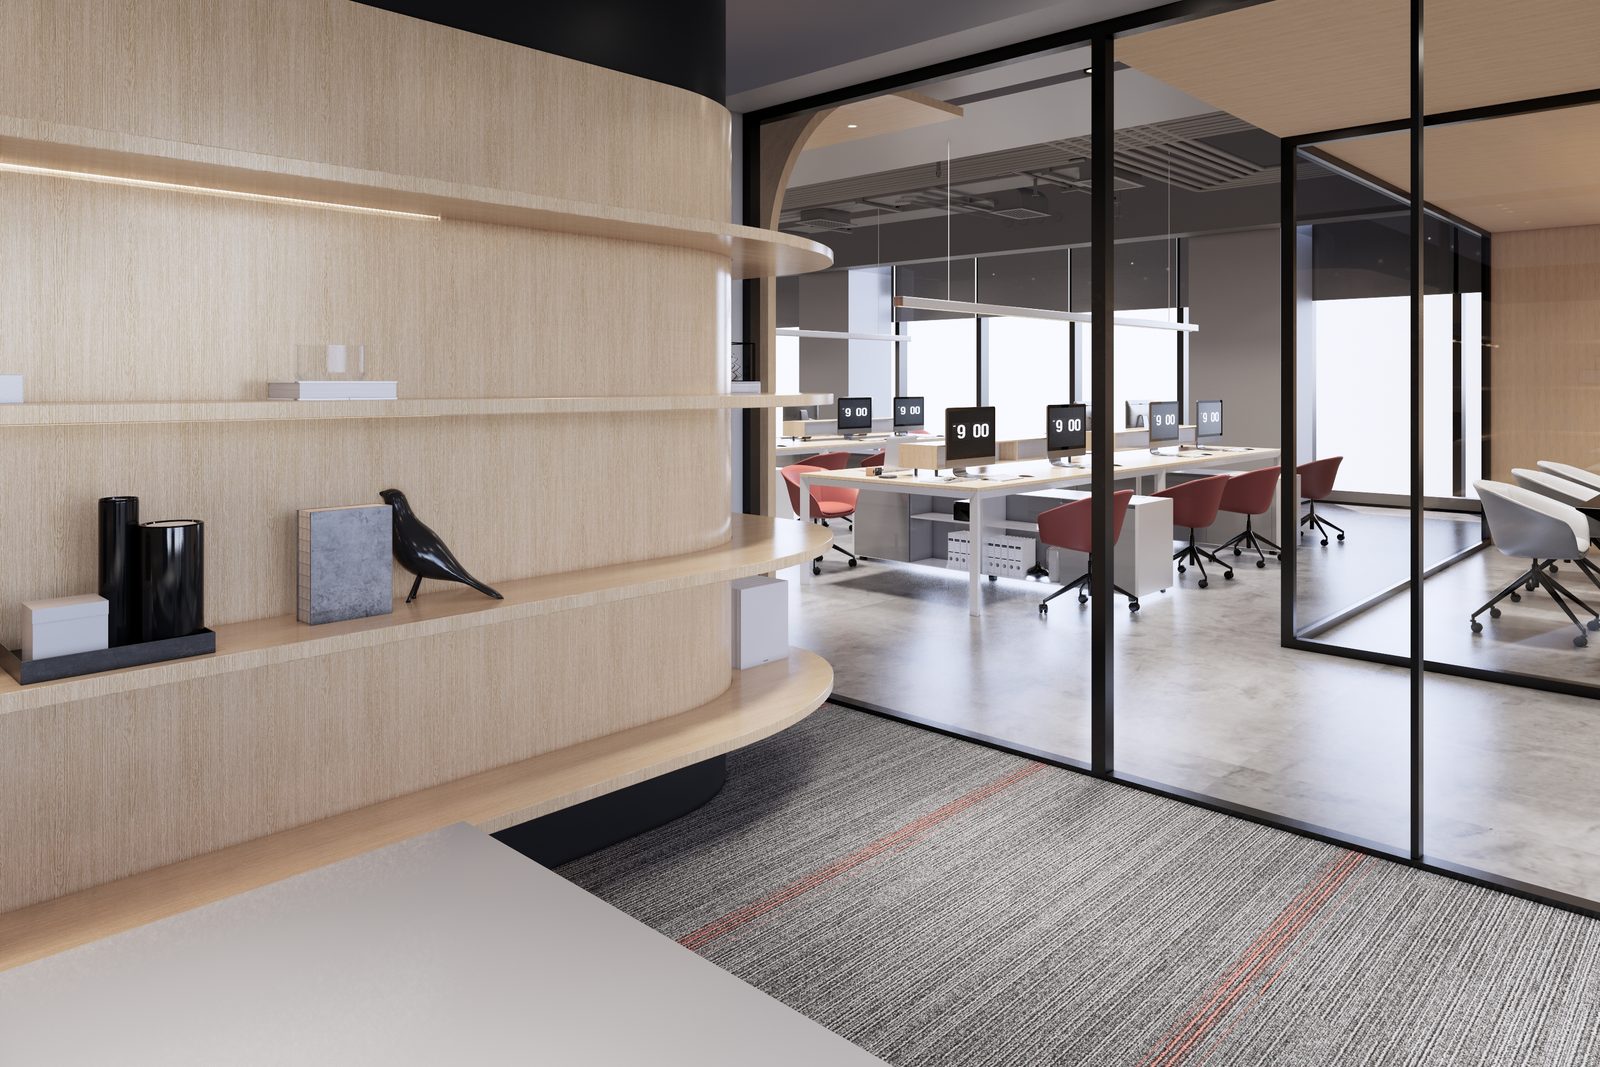
Light-filled workspaces, warm timber finishes and glass-partitioned rooms, designed around the way your team works. Roky Design brings space planning, materials, furniture and lighting together to create a practical, welcoming office.
FROM BRIEF TO DESIGN
Our office interior design services connect your workplace needs with the details people use every day. Explore how the brief, layout, visual direction and specifications come together before construction begins.

We start with your team size, daily activities, visitors and plans for growth. Together, we define the spaces you need and the priorities that should guide the design.
Your review: A shared brief covering workplace needs, priorities and the agreed scope.
We explore how workstations, meeting rooms, reception, storage and shared areas fit together. Layout options consider movement, privacy, collaboration and the practical constraints of your premises.
Your review: Layout options showing how the main workplace areas connect and function.
We develop a visual direction that reflects your business, from the reception experience to the wider office. Mood boards and agreed 3D views help you evaluate the design before committing.
Your review: A concept direction with visual references and the agreed presentation views.
We bring finishes, furniture and lighting into a consistent scheme, considering appearance, everyday use and budget. Acoustic needs and existing items are reviewed as part of the workplace brief.
Your review: Proposed selections and priorities for the materials, furniture and lighting scheme.
We develop the agreed design into drawings and specifications for the appointed project team. Relevant building information and specialist requirements are coordinated within the agreed scope before the construction stage. Explore fit-out and renovation.
Your review: The agreed drawing package, key specifications and responsibilities for the next stage.
Illustrative process photographAgree the team needs, essential spaces, budget priorities and decision-makers. This gives the design a clear starting point and helps everyone review proposals against the same requirements.
 Illustrative process photograph
Compare how the proposed plan supports focus, meetings, collaboration and visitors. Check the room mix, circulation and furniture arrangement before moving into the visual details.
 Illustrative process photograph
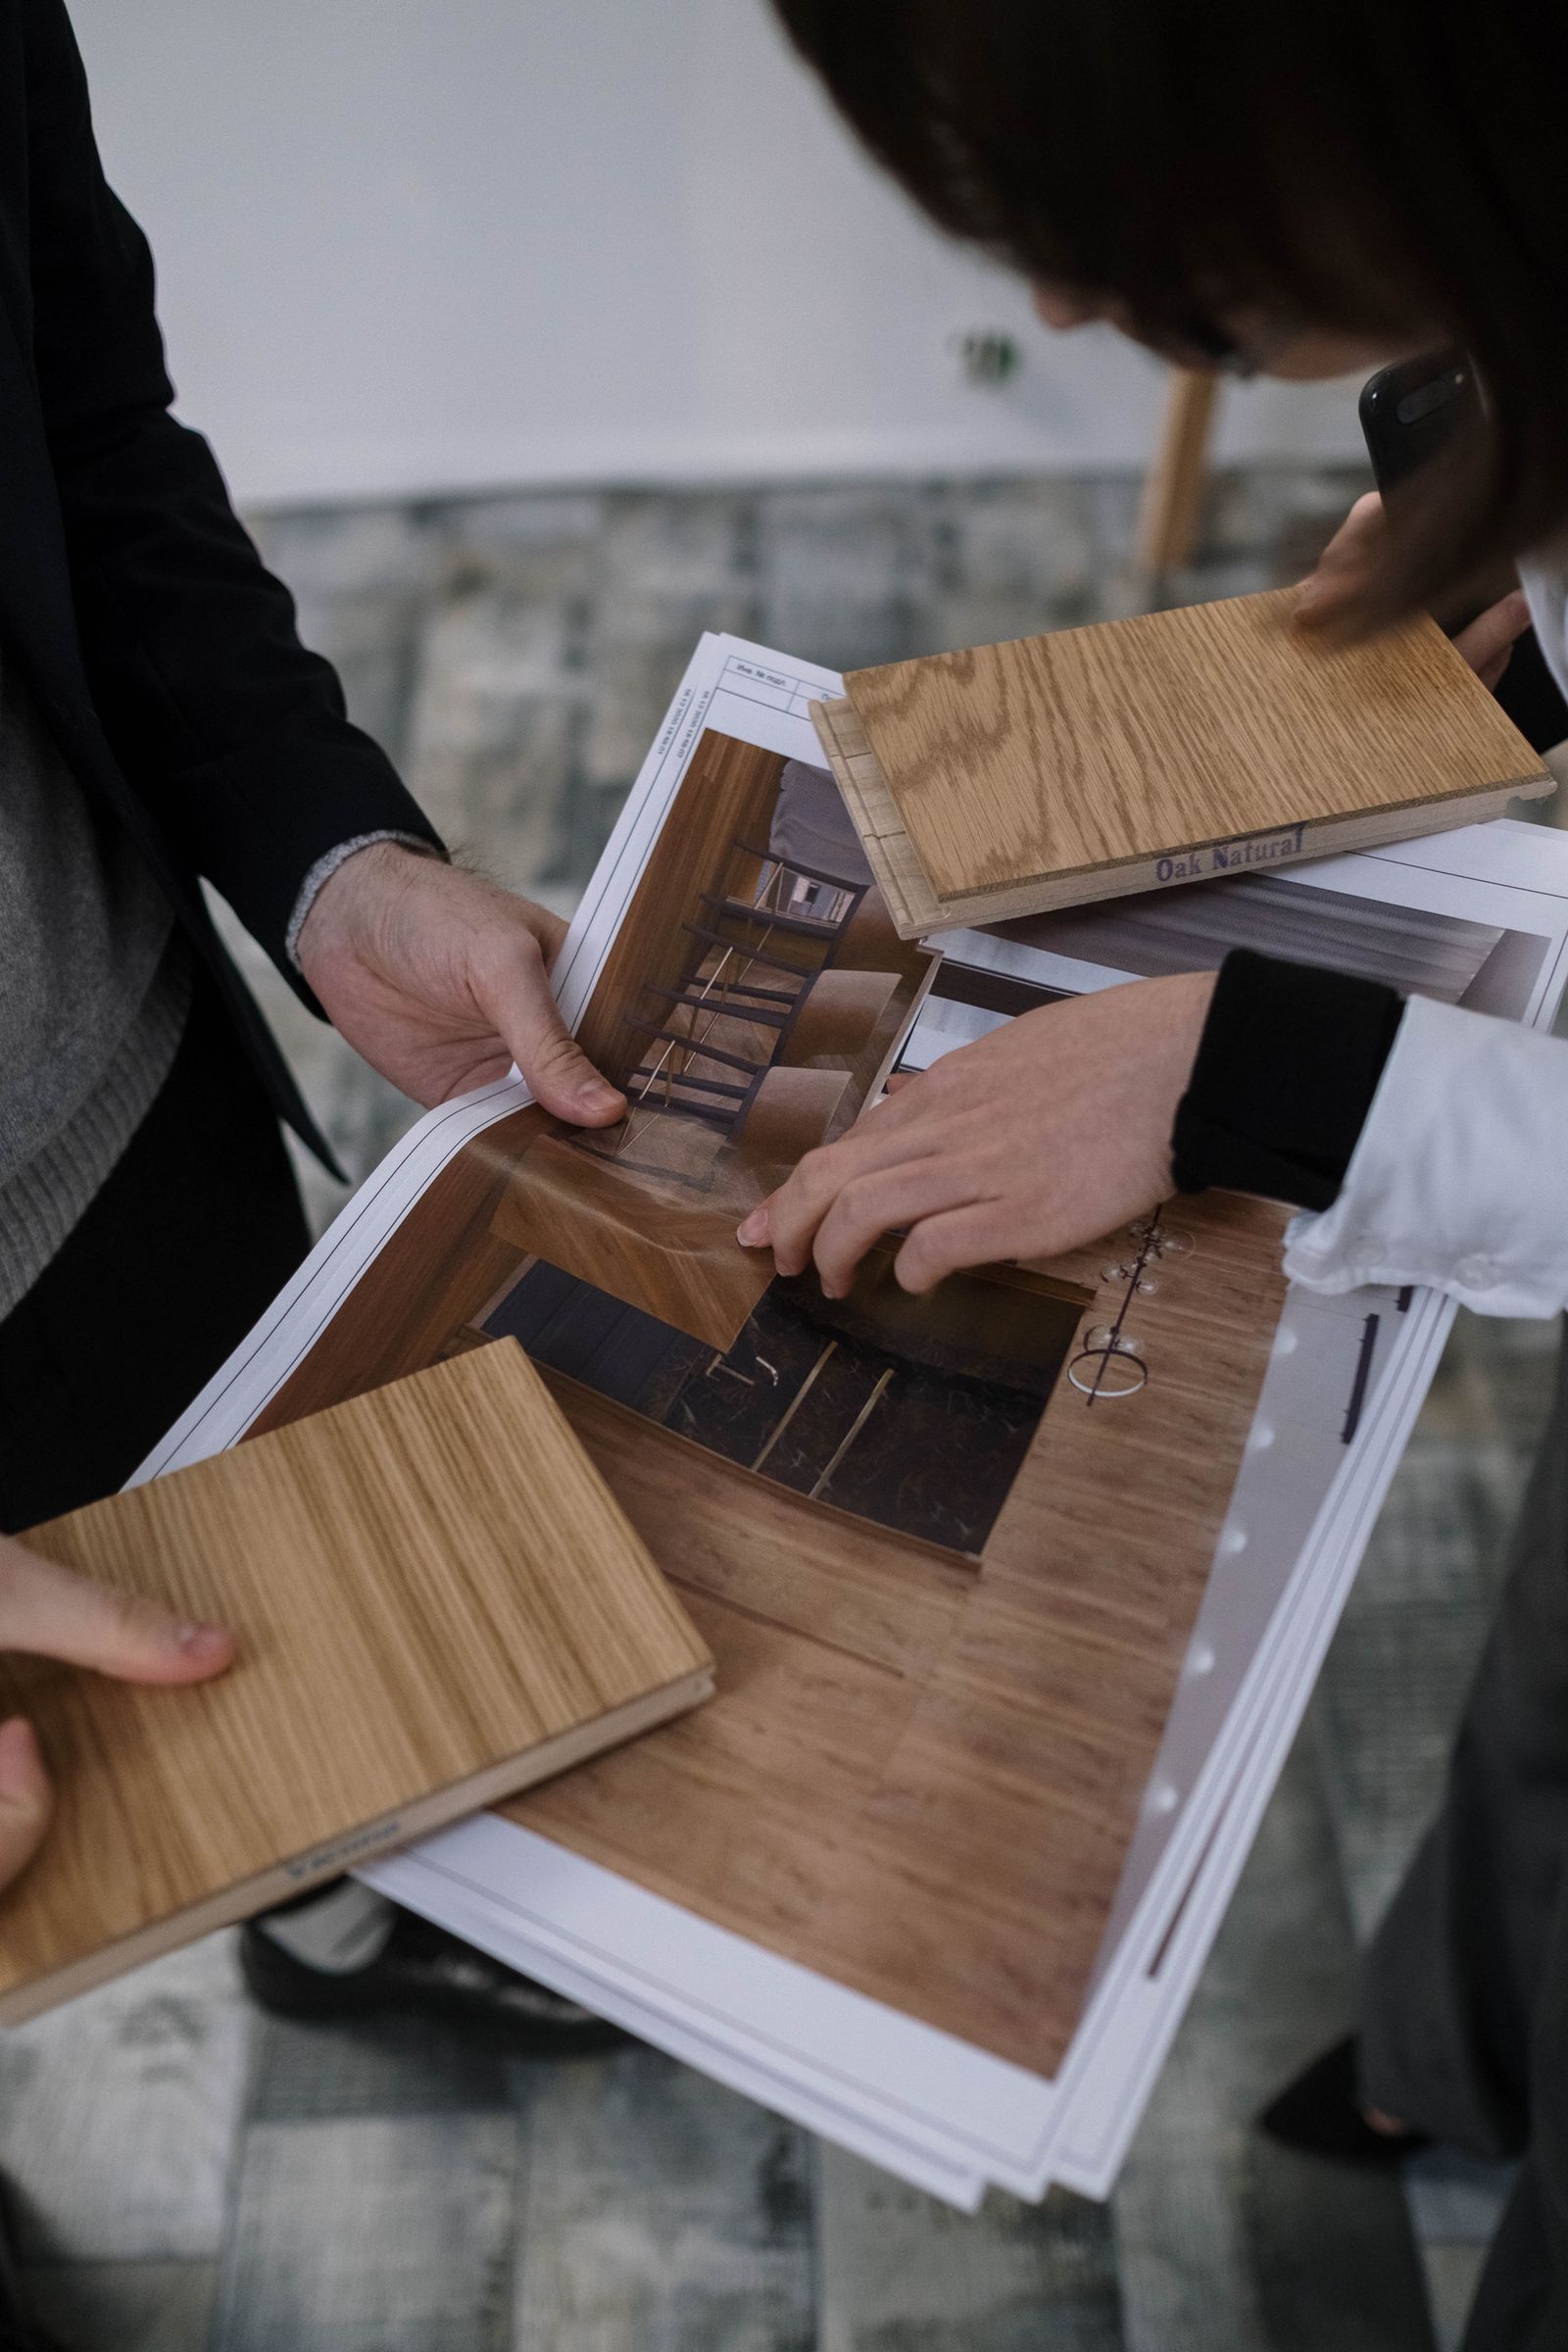
Review the concept, key materials and agreed visuals together. Discuss how the office should represent your business and which selections best fit your priorities and budget.
 Illustrative process photograph
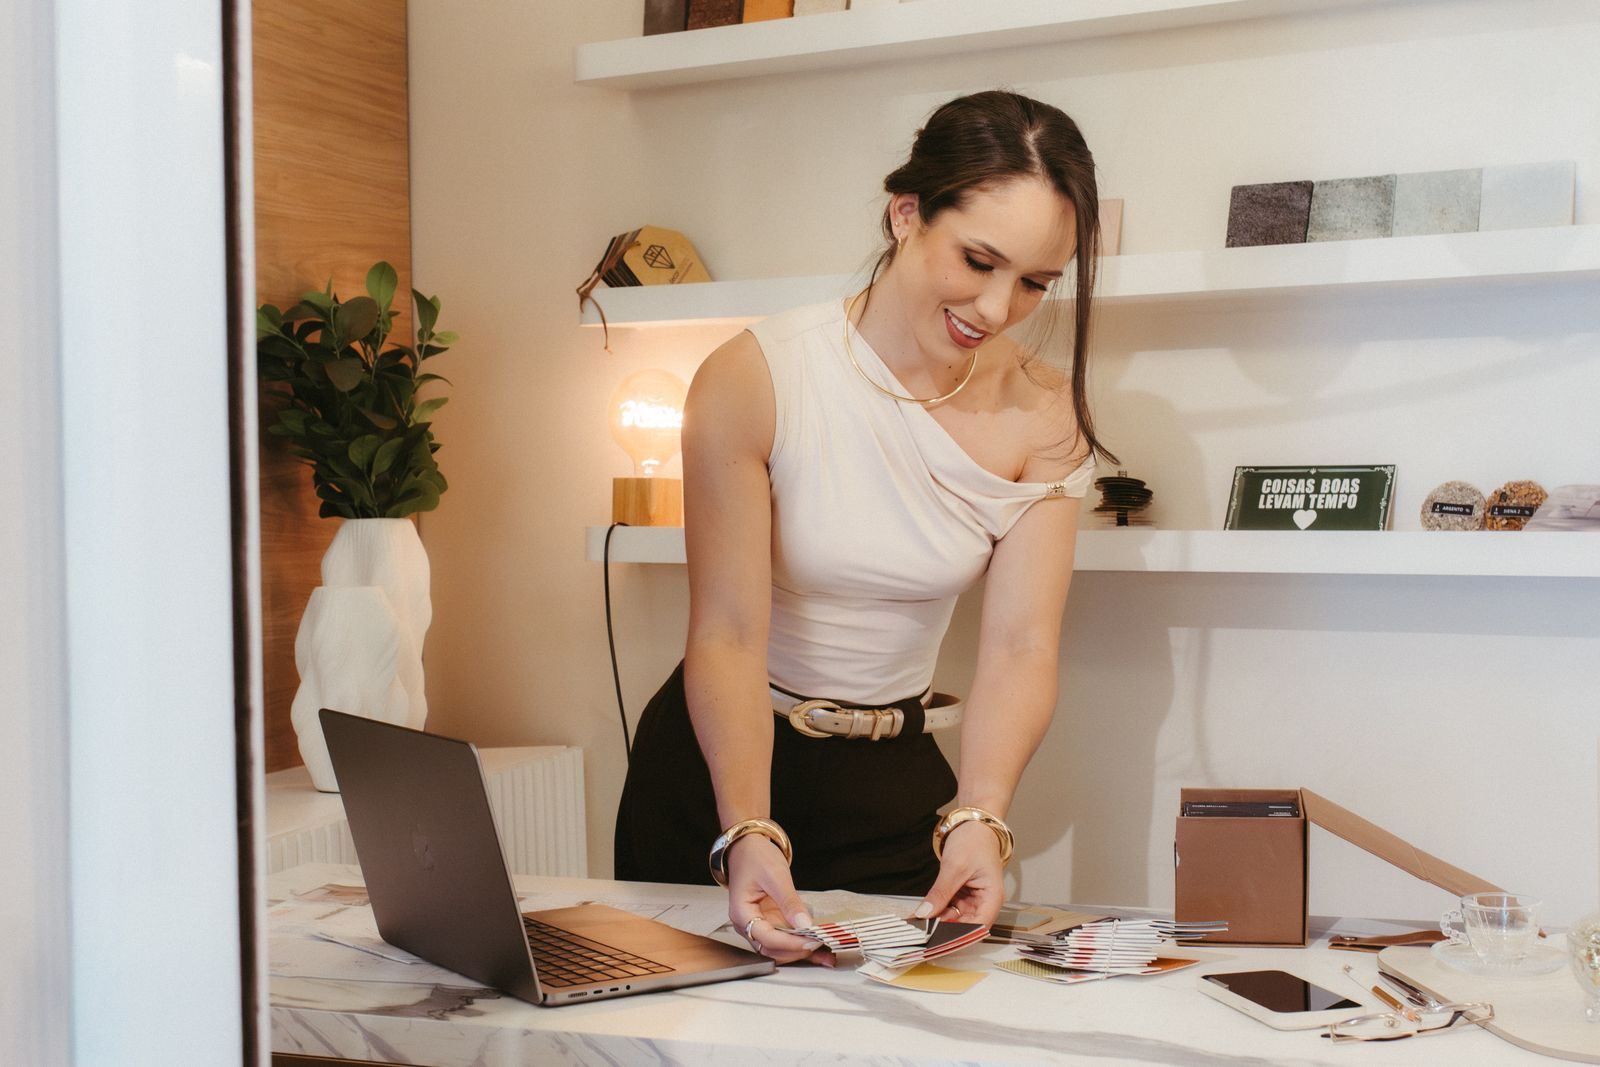
Review the drawings, specifications and outstanding decisions for the next stage. Confirm what is included, who is responsible and how any later changes will be agreed.
BEFORE WE START
Tell us who uses the office, how often they are there and what needs to work better. Include headcount, meeting habits, privacy needs, visitors and any expected changes to your team.
Bring a floor plan, the address and approximate area if available. Photos, existing furniture details and information from building management help us understand the premises, whether you are moving or redesigning an existing office.
Share your budget range, intended move date and main priorities. Let us know whether the budget covers design only or the wider project, and who will review and approve the design as it develops.
The scope can include workplace briefing, space planning, concept design, agreed 3D visuals, materials and furniture selection, lighting considerations, and detailed drawings. Your proposal should identify the deliverables, revision rounds and coordination included, so you can see what you will receive at each stage.
Interior design defines how the office is arranged, looks and works. Fit-out and renovation turn the agreed design into the physical space. Roky provides both services; your proposal sets out the design and construction responsibilities. See our Office Fit-out & Renovation service for the delivery stage.
Design fees depend on the office size, complexity, required outputs and level of coordination. Layout planning, 3D views and a detailed drawing package involve different work. Share your brief so the proposal can distinguish design fees from construction, furniture and other project costs.
The design programme depends on the brief, available site information, number of review stages and speed of decisions. Layouts, concepts and detailed design each need time for review. Discuss your intended move date early so the design milestones can be planned alongside the wider project.
Small and existing offices can benefit from reviewing room use, storage, circulation and the balance between focused and shared work. We can assess what should change and which existing elements may be retained. The proposed approach depends on the premises, your priorities and the agreed scope.
Share your brand guidelines, preferred references and details of the furniture you want to keep. We can review how colour, materials, signage and furniture work together. The design should consider the condition, dimensions and suitability of retained items alongside your new requirements.
START A CONVERSATION
Tell us about your office, your team and what you would like to change. We can discuss the design scope and a suitable next step.
Call +852 8400 1289WhatsApp +852 8400 1289Privacy policy