

Office project
Wellness Brand Office in Mong Kok
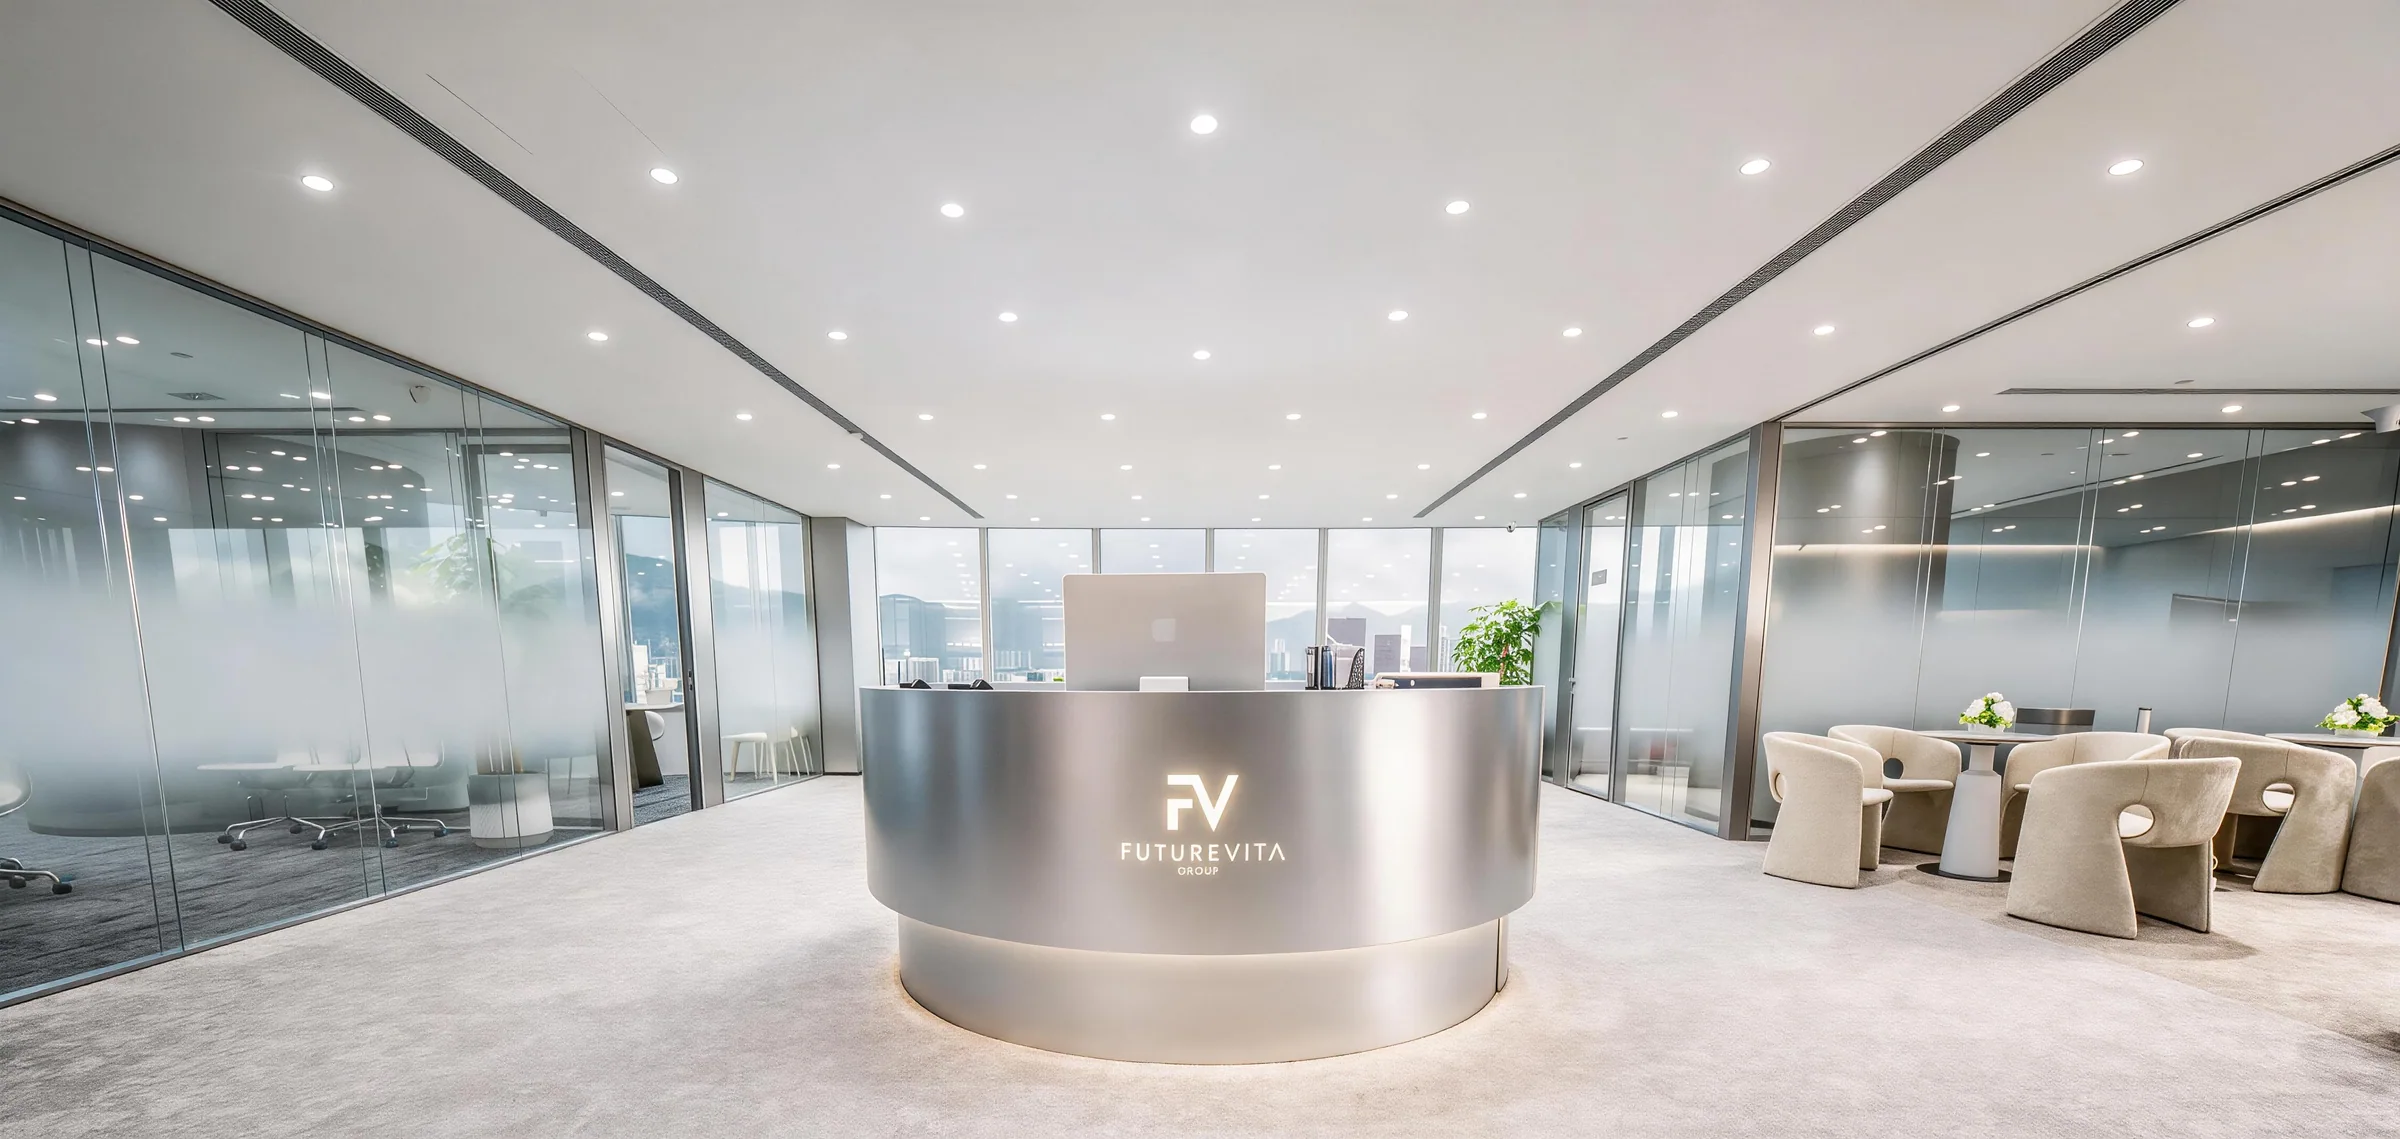
At Langham Place, a curved reception opens onto lounge and meeting spaces.
- Building
- Langham Place
- Location
- Mong Kok, Hong Kong
- Area
- 5,300 sq ft
- Completed
- July 2026
Project Overview
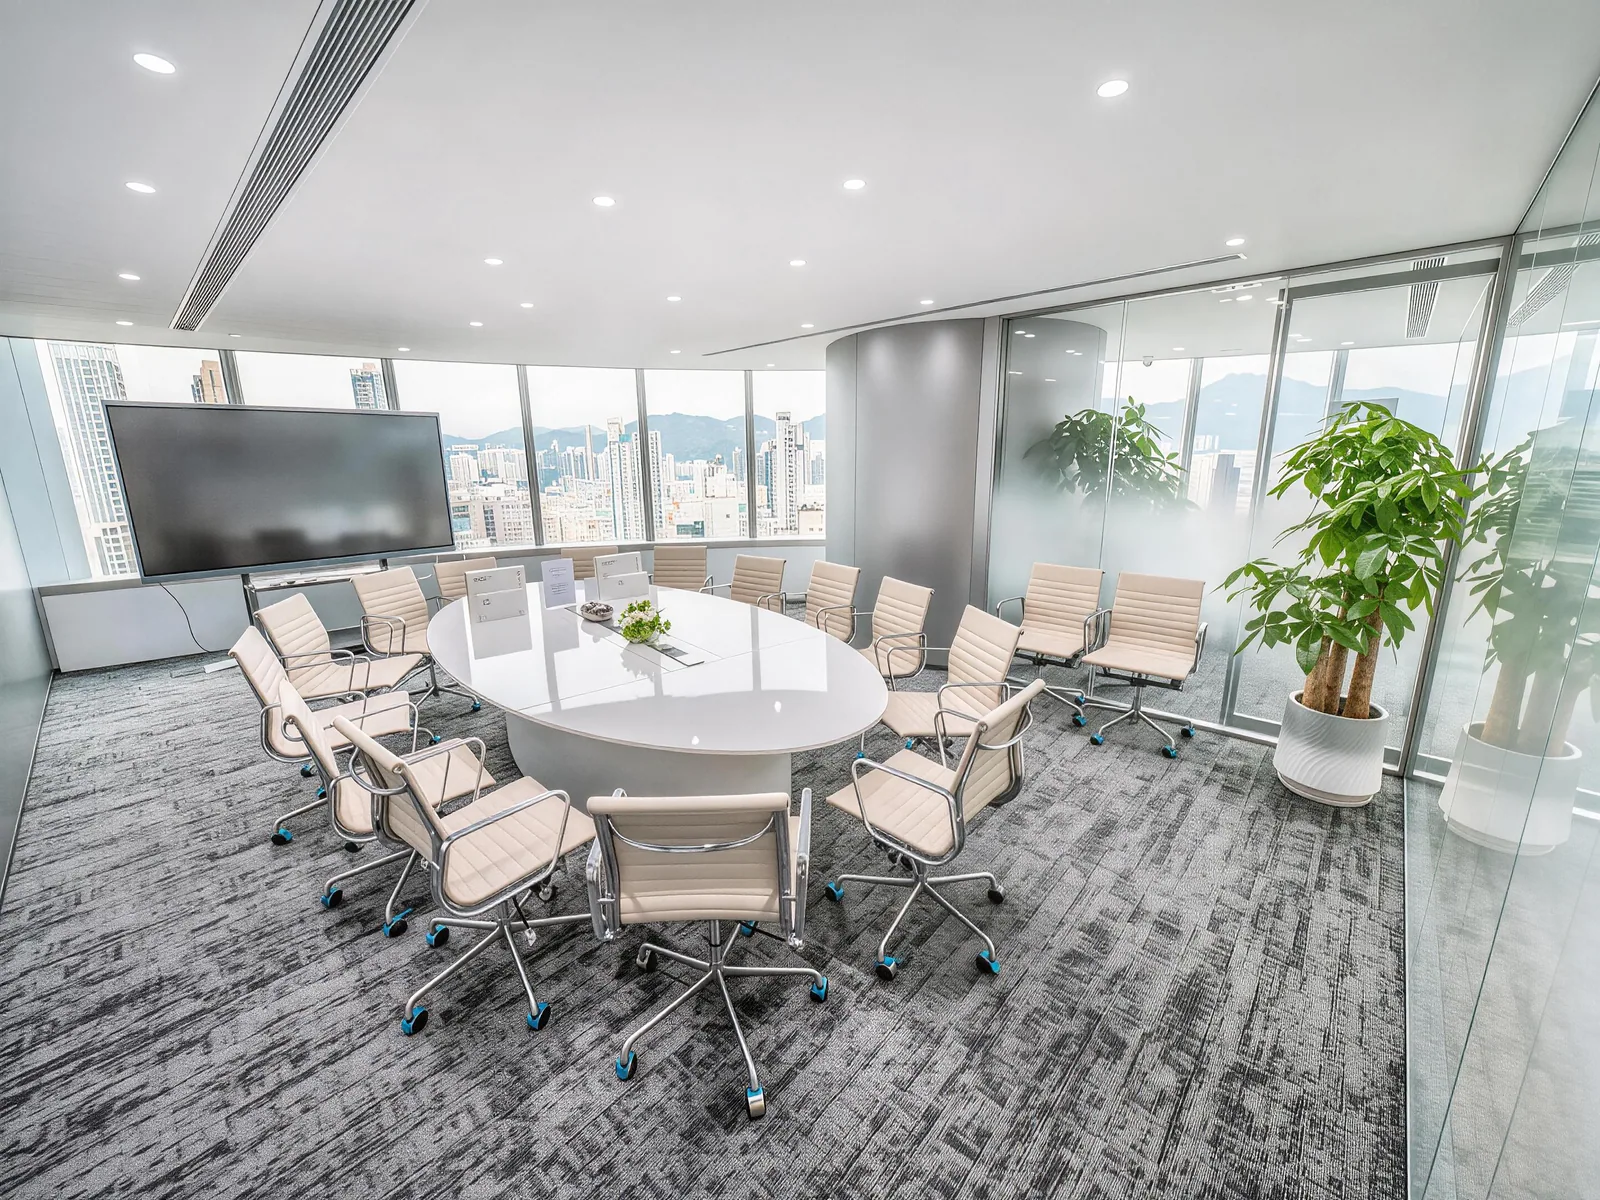
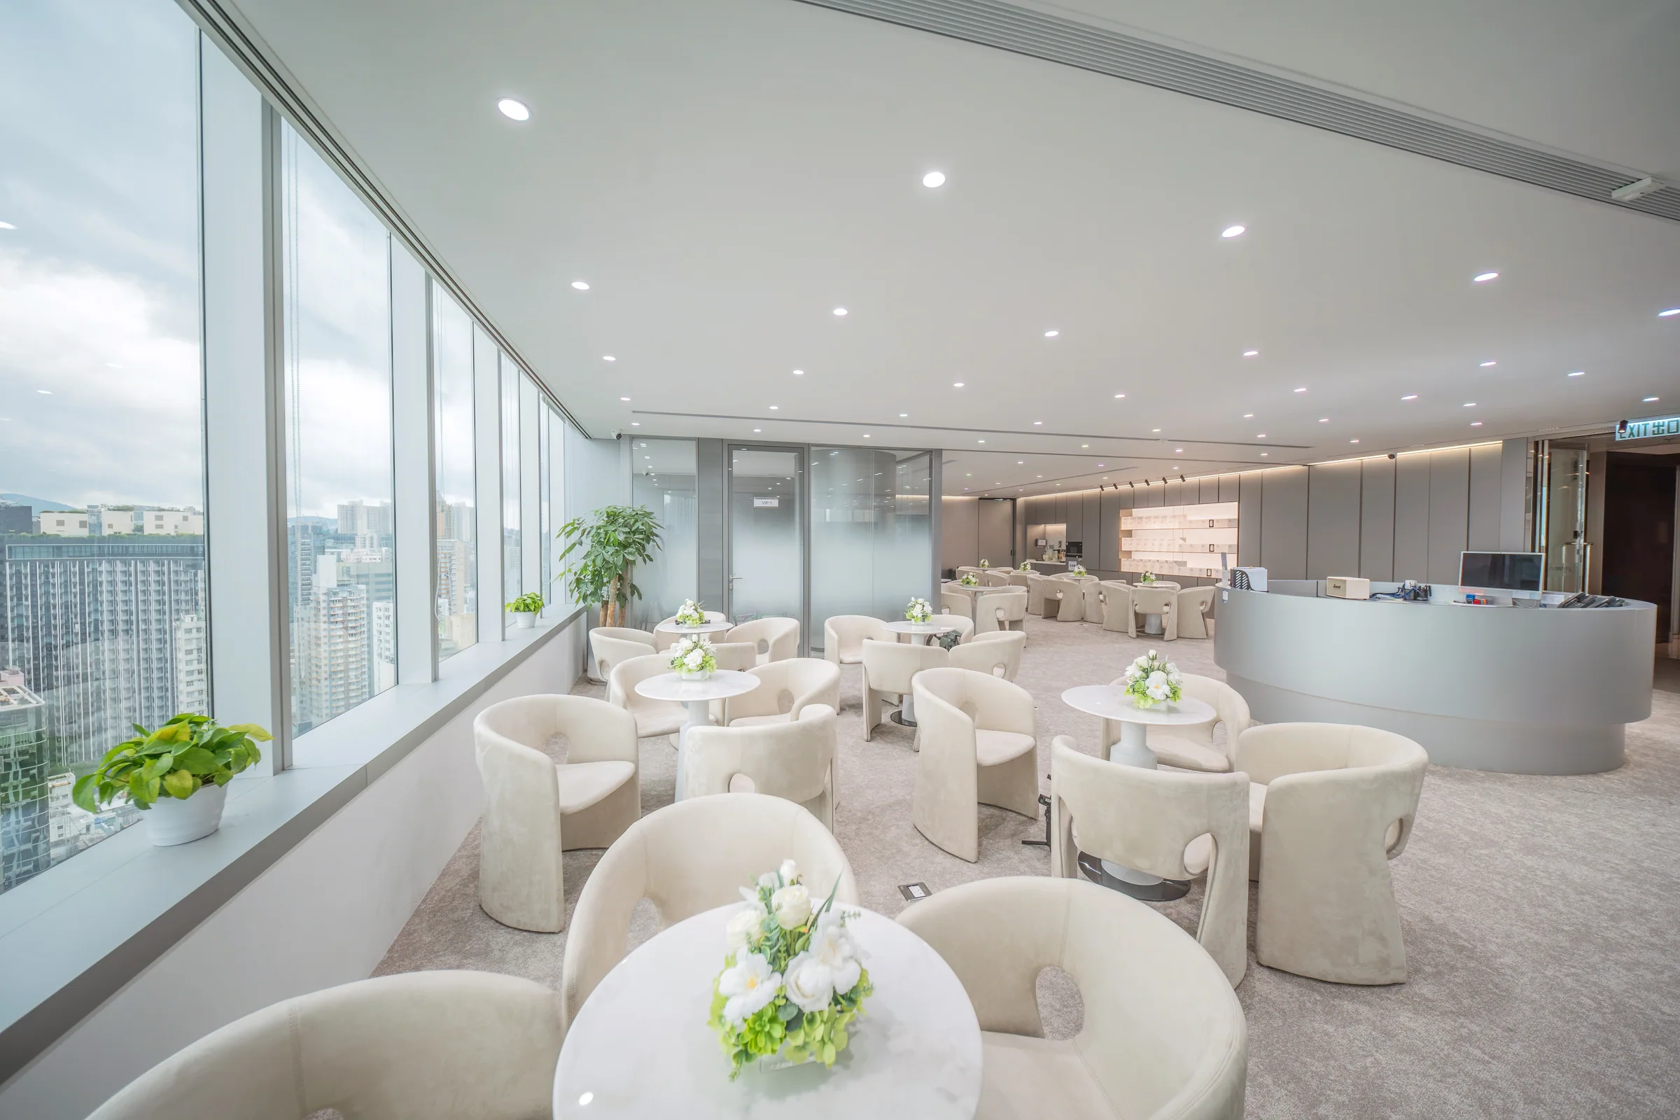
At Langham Place in Mong Kok, this office design opens with a curved reception desk framed by glazed rooms. Pale upholstered chairs and round tables define a lounge by the windows. An oval-table boardroom and a larger conference room provide meeting spaces at two scales.
Design Concept
Curves, light and clear divisions
The curved desk anchors the arrival area.
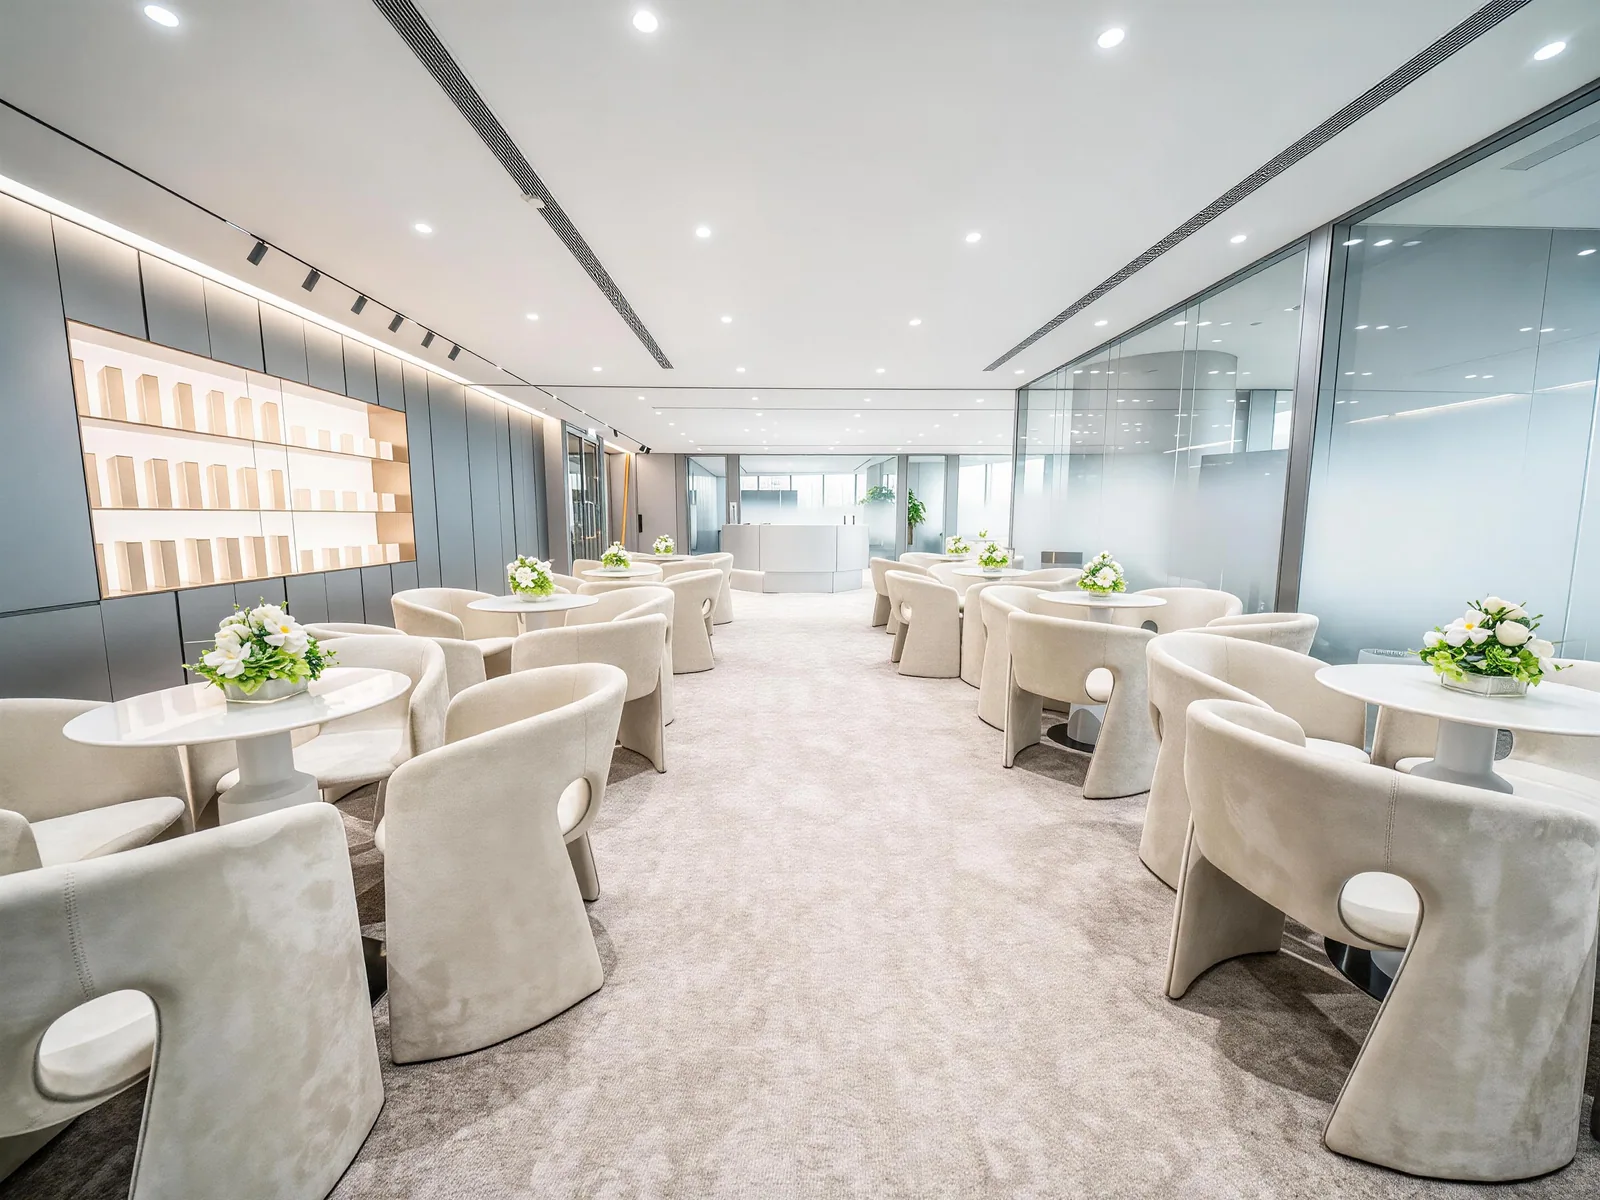
Pale chairs, round tables and illuminated shelving give the lounge a softer character. Glazed partitions keep adjacent rooms in view while setting them apart from the reception.
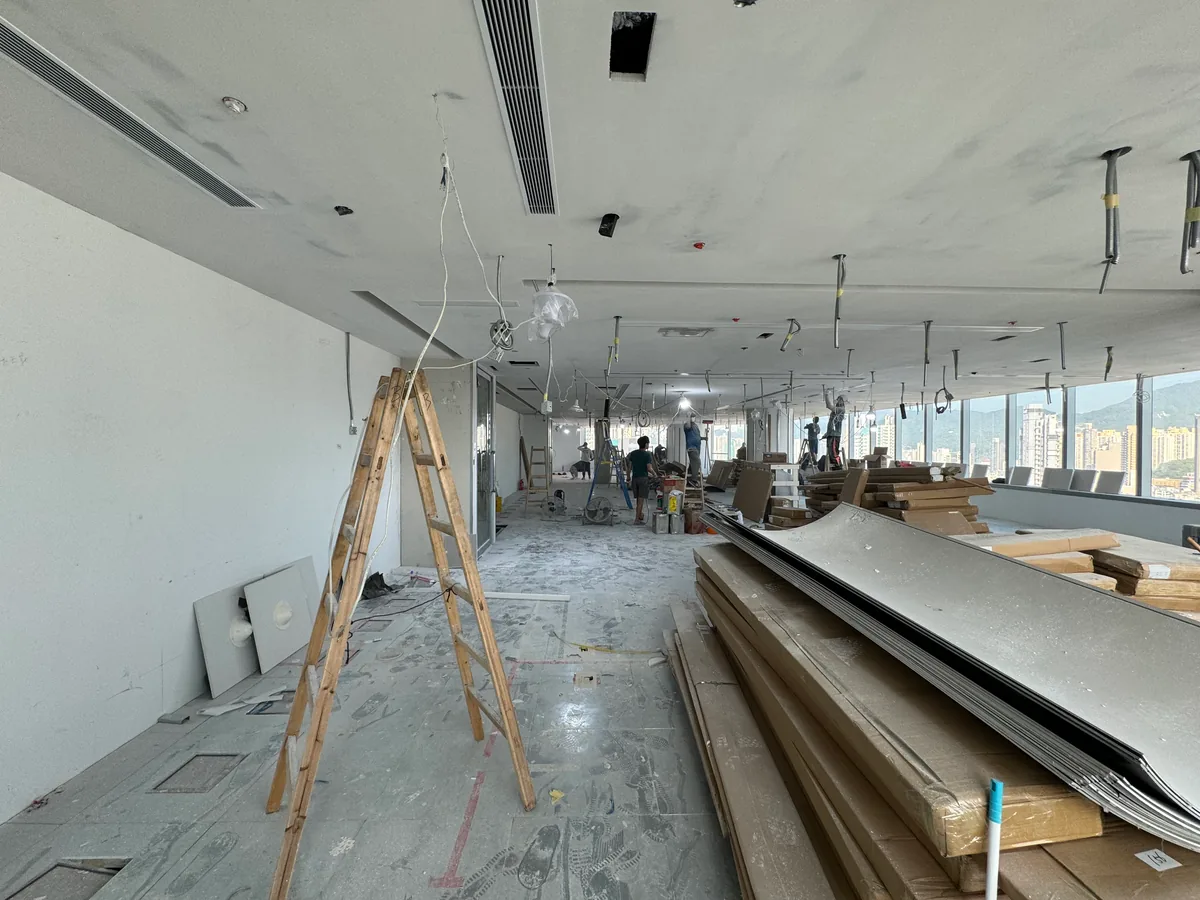
From fit-out to finished space
Project Film
Beginning outside Langham Place, the film follows the approach into the office and arrives at the curved reception desk. From there, the view opens to the window-side lounge, where pale upholstered chairs and round tables sit beside glazed rooms.
As the camera moves closer, it picks up the illuminated shelving, glass partitions, and the lighting and ceiling lines overhead. Together, these views give a clearer sense of how the arrival area connects with the spaces around it.
Spatial Journey
Meeting spaces at two scales
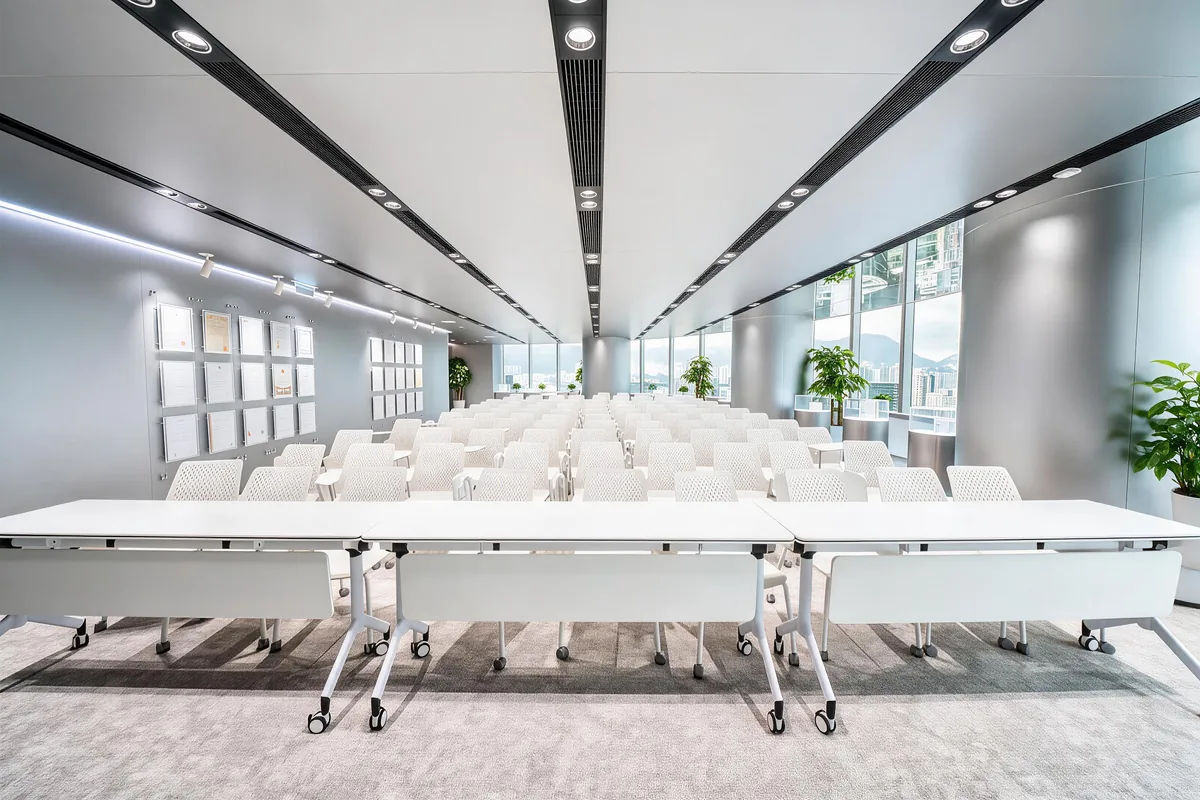
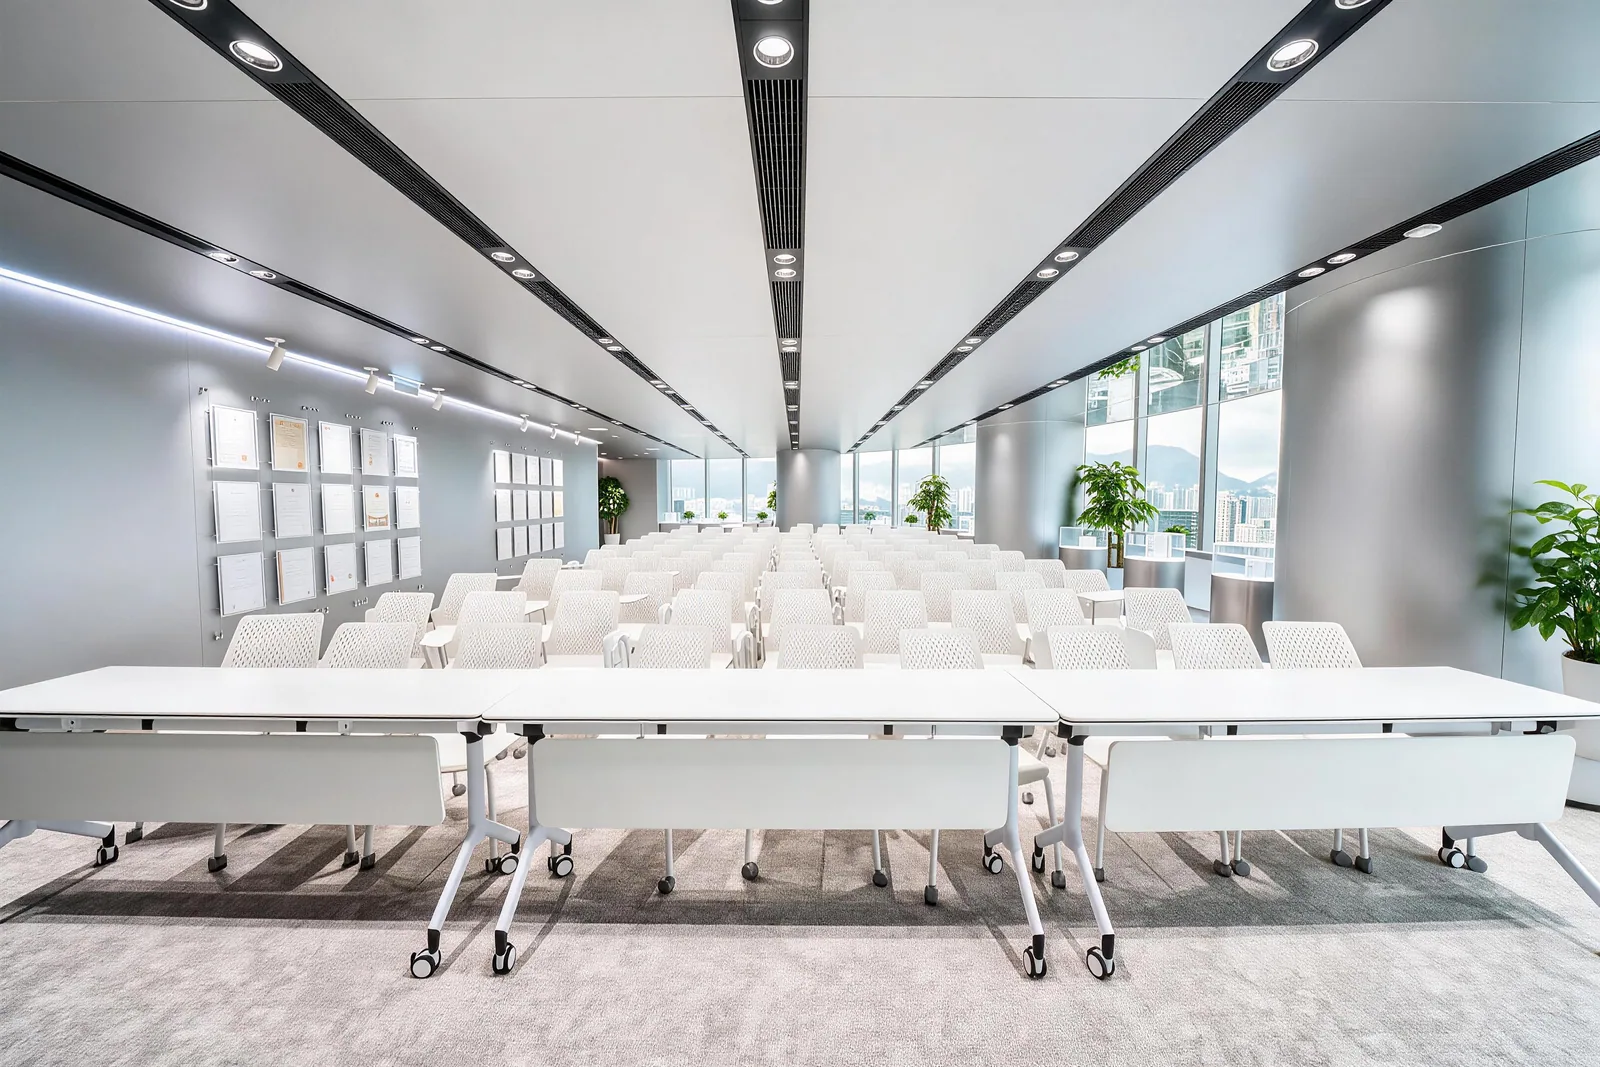
An oval table and display define the boardroom; rows of seating face the front of the larger conference room.
Reception lounge
A view back to arrival
From the windows, a second view shows the lounge seating with the curved reception desk beyond.