Healthcare Companies
Project Overview
A headquarters office for Future Life Group, built around one idea — "The Circle of Life, the Realm of the Future." It pairs advanced technology with a human, caring feel, so the space reads as forward-looking without feeling cold.
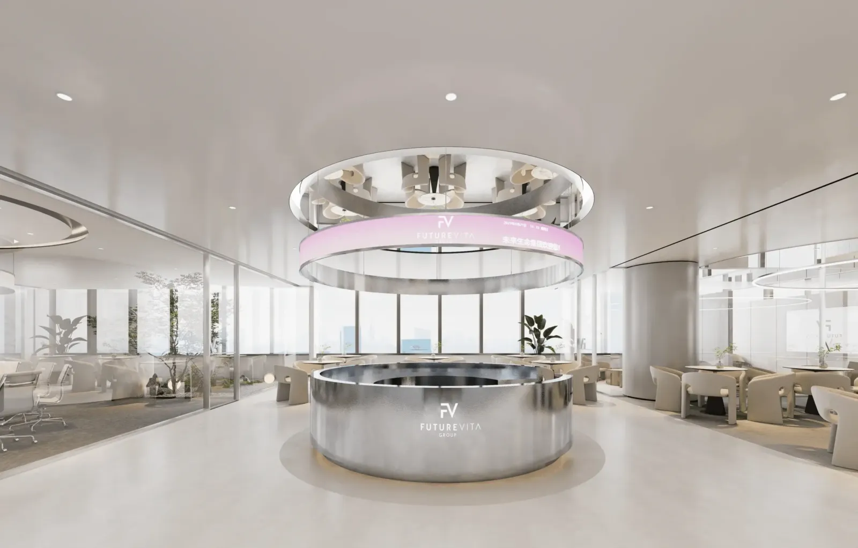
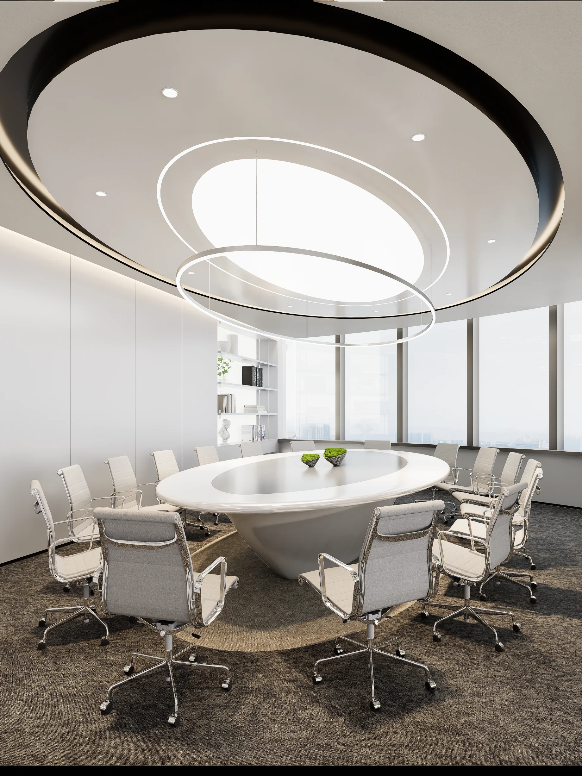
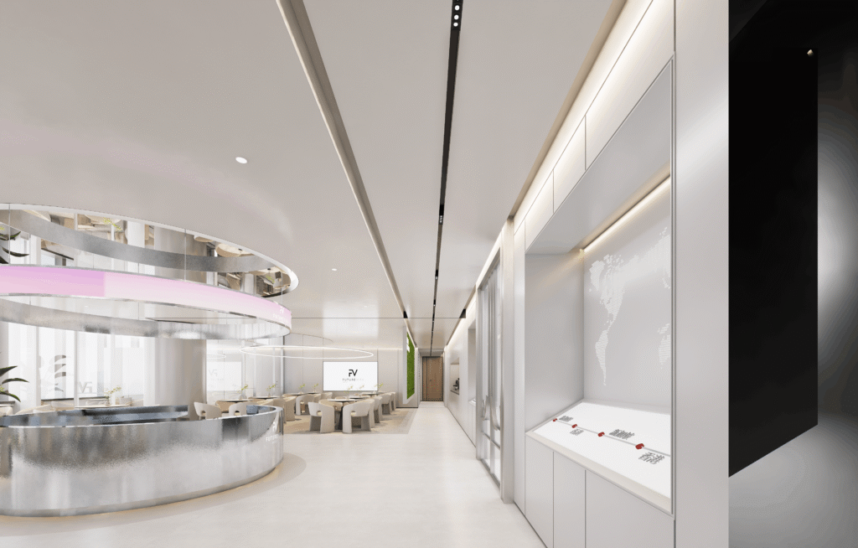
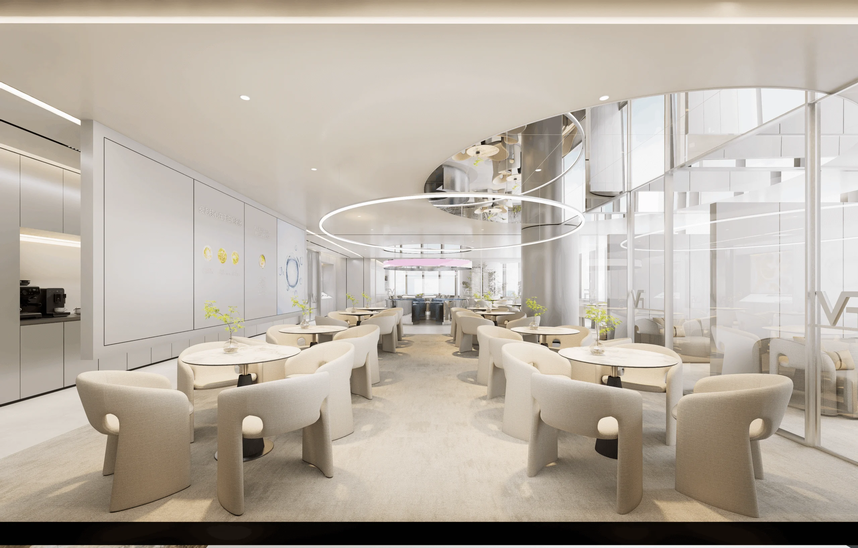
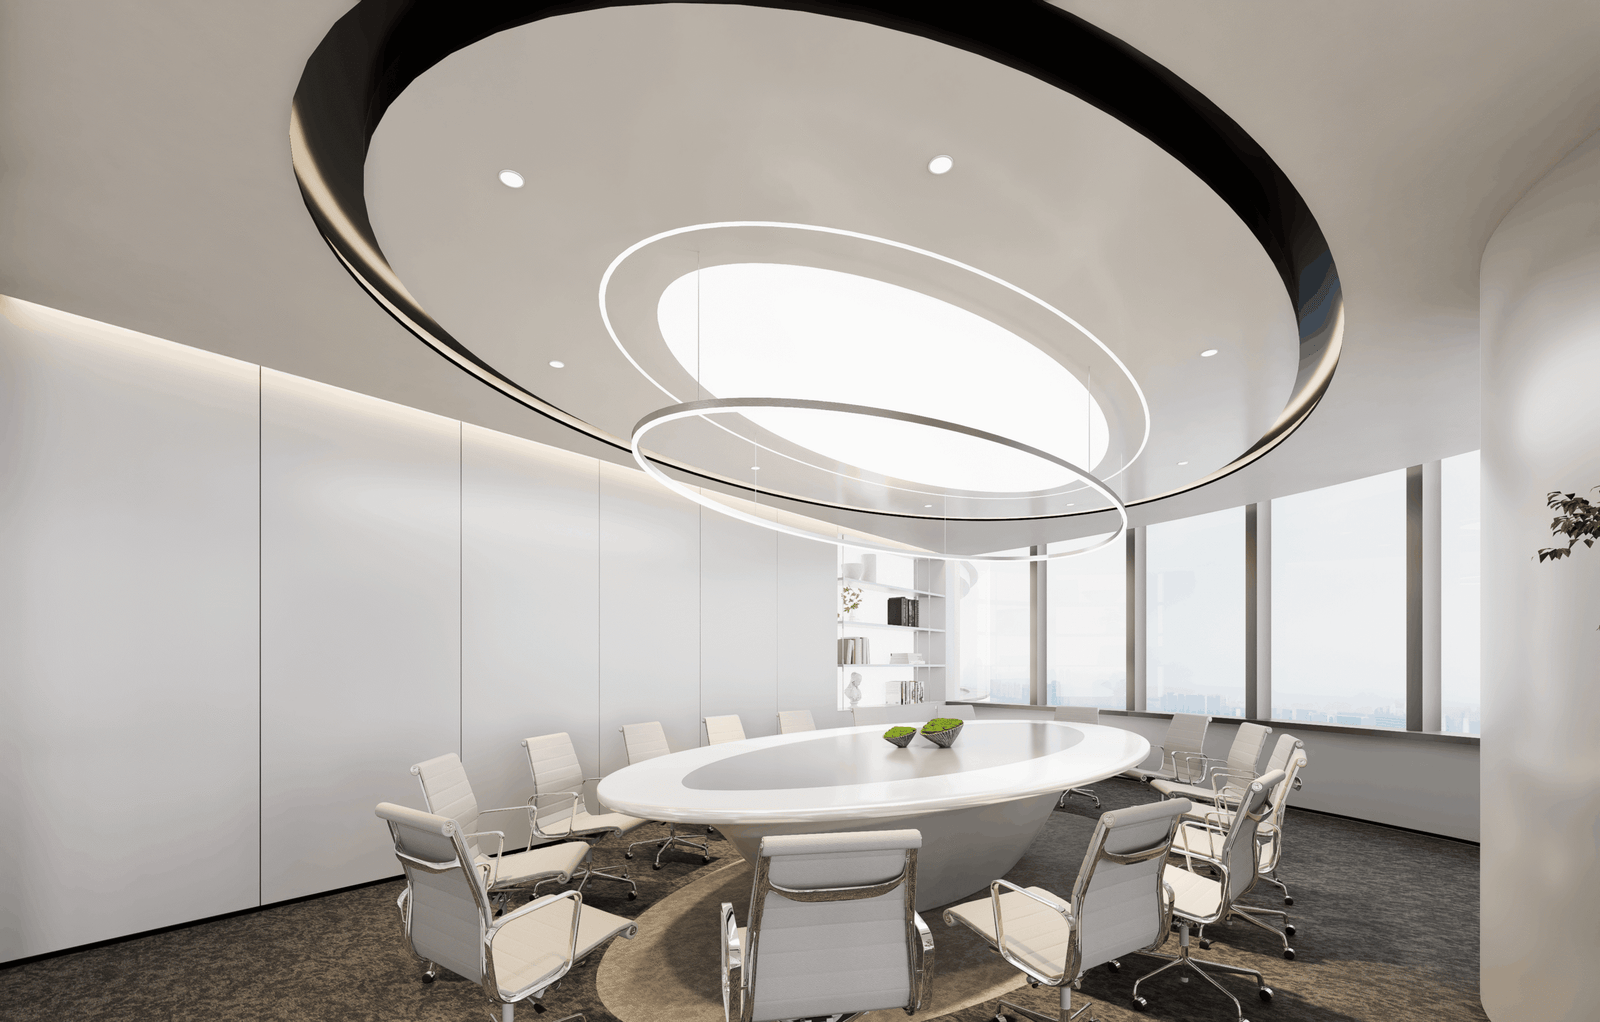
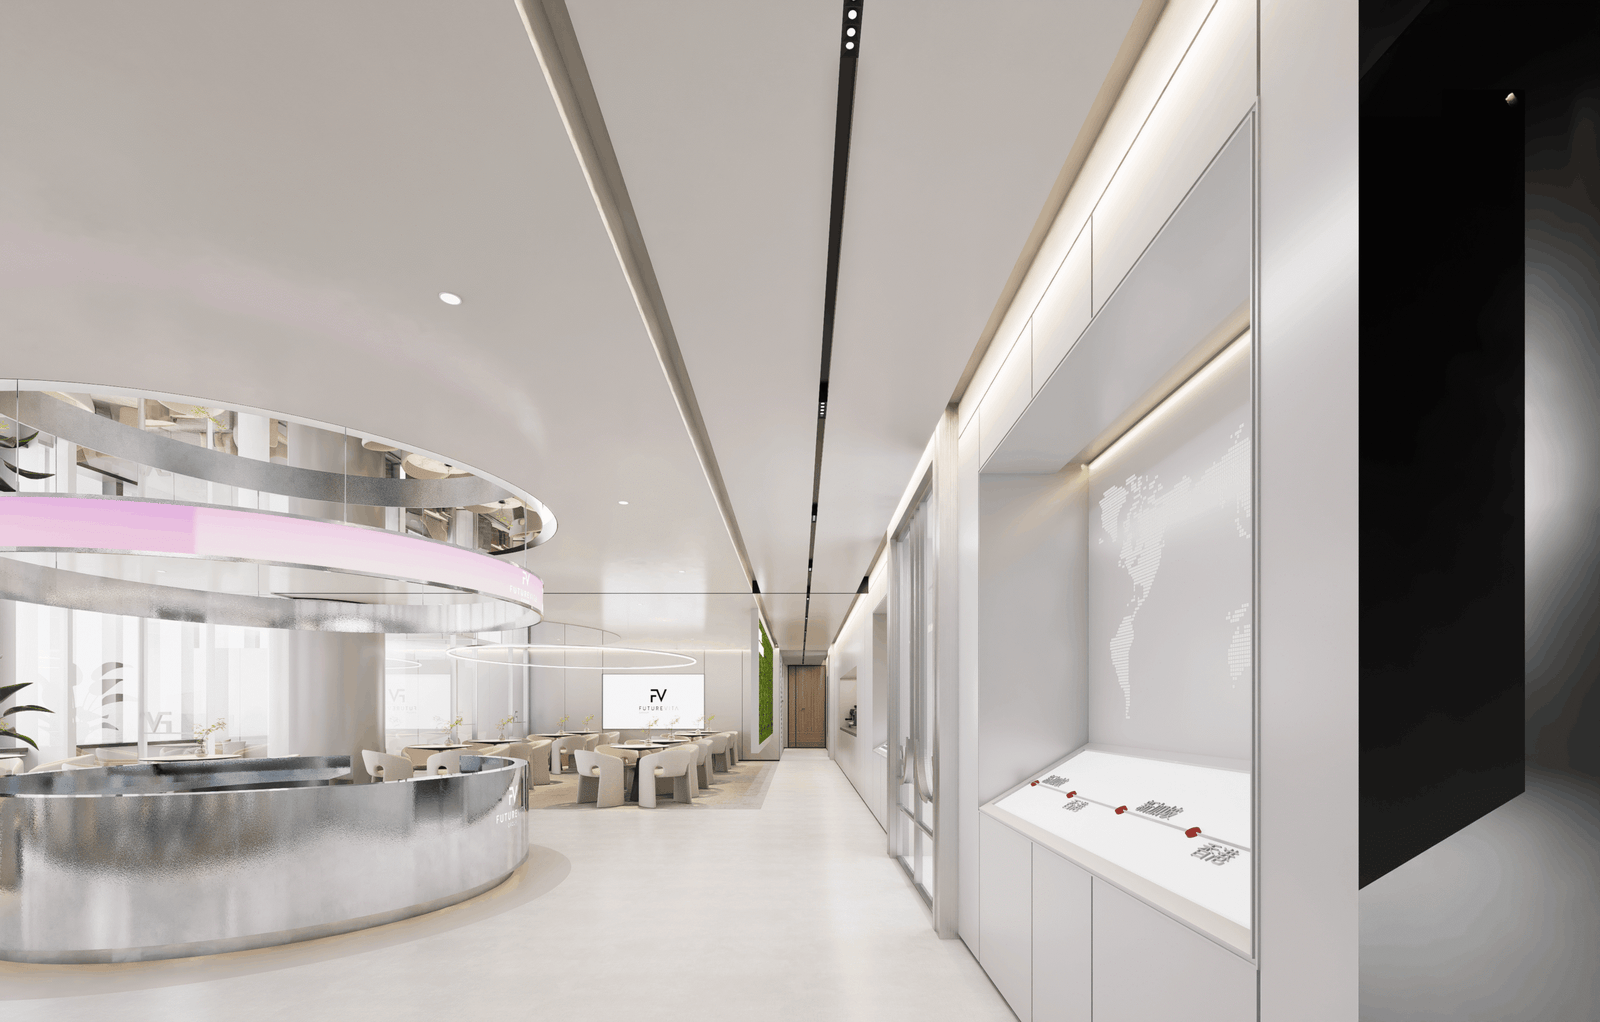
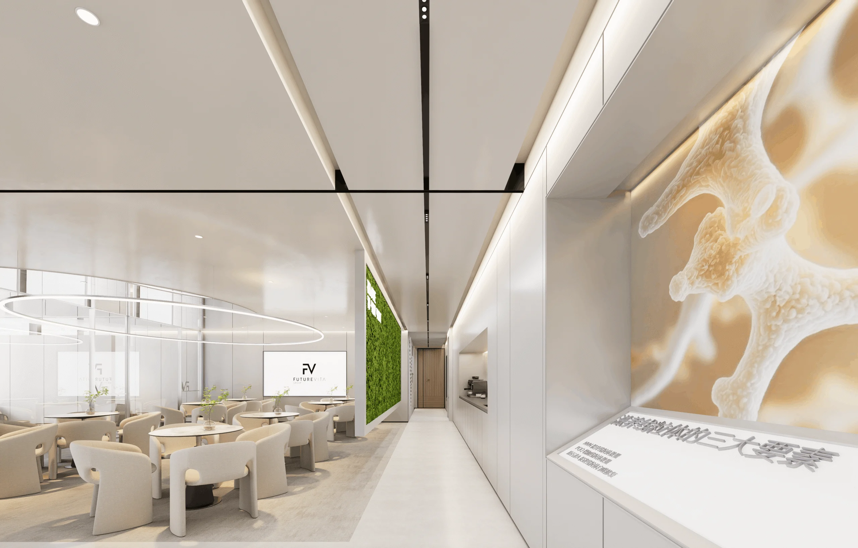
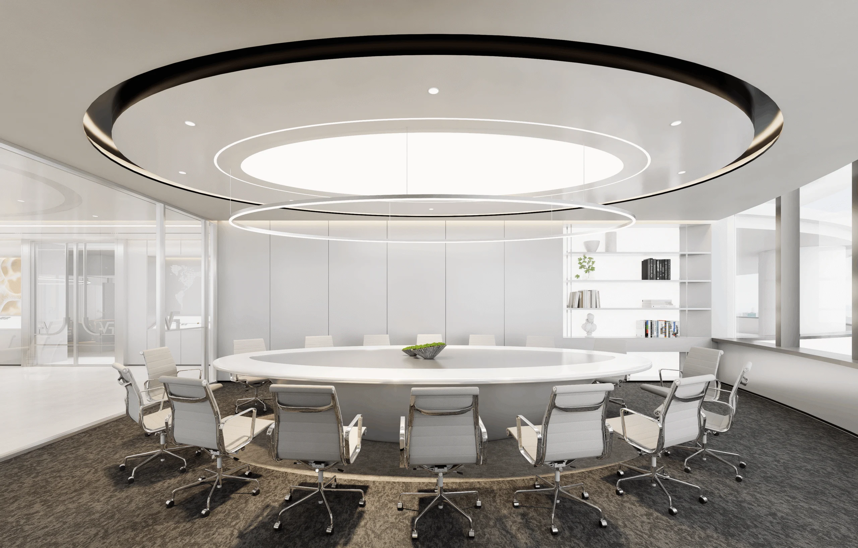
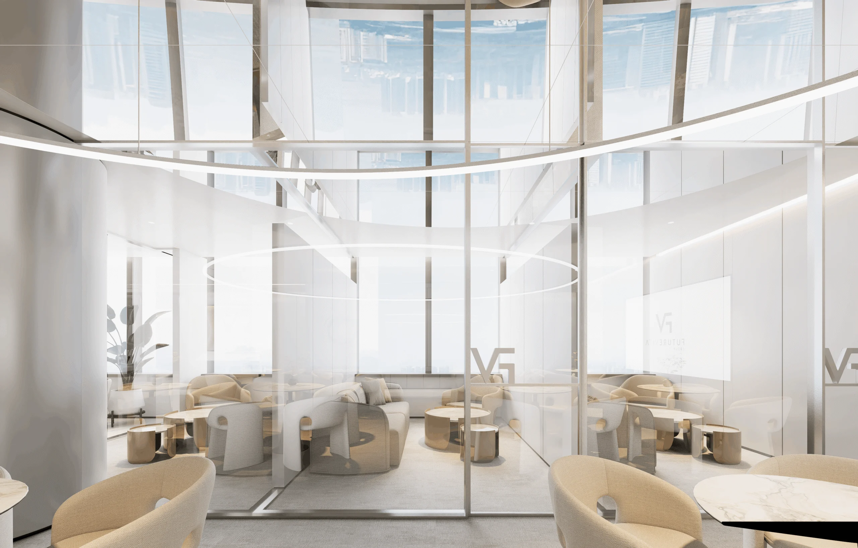
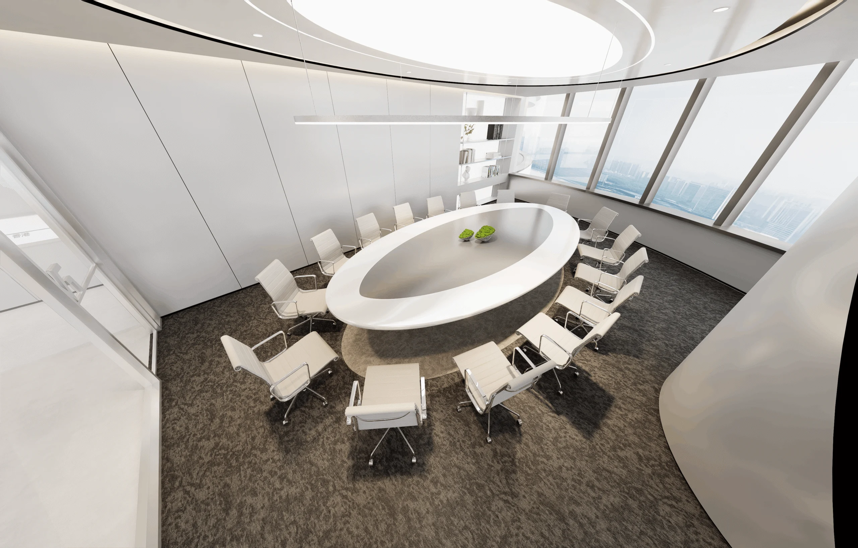
The circle runs through everything — a nod to the cycle of life and cellular growth, and to inclusiveness and possibility. Curved walkways, rounded furniture and circular ceiling forms replace the hard edges of a conventional office with a softer, more fluid rhythm. The palette backs it up: silver in metal and glass for technology, off-white for calm, and soft pink for warmth — a reminder that the space is built around people and well-being. The result is a clean, minimalist interior with a futuristic edge that still feels like somewhere you belong.
Design Concept
Circle-based planning language expressing life, continuity, harmony, and future potential.
Visual Identity
Silver, off-white, and soft pink create a premium atmosphere that feels technological yet welcoming.
Spatial Goal
To deliver a headquarters office that inspires, supports staff comfort, and reflects the client’s innovation-driven brand.
The Brief & Challenges
As an innovative brand in the life sciences field, the client wanted the office to convey a more approachable, refined, and human-focused image — breaking away from the cold stereotype often associated with technology companies. To address this, the design uses the circle as a key spatial strategy:
Reception Area: Four-person round tables paired with beige fabric seating soften the lines of the space and enhance comfort.
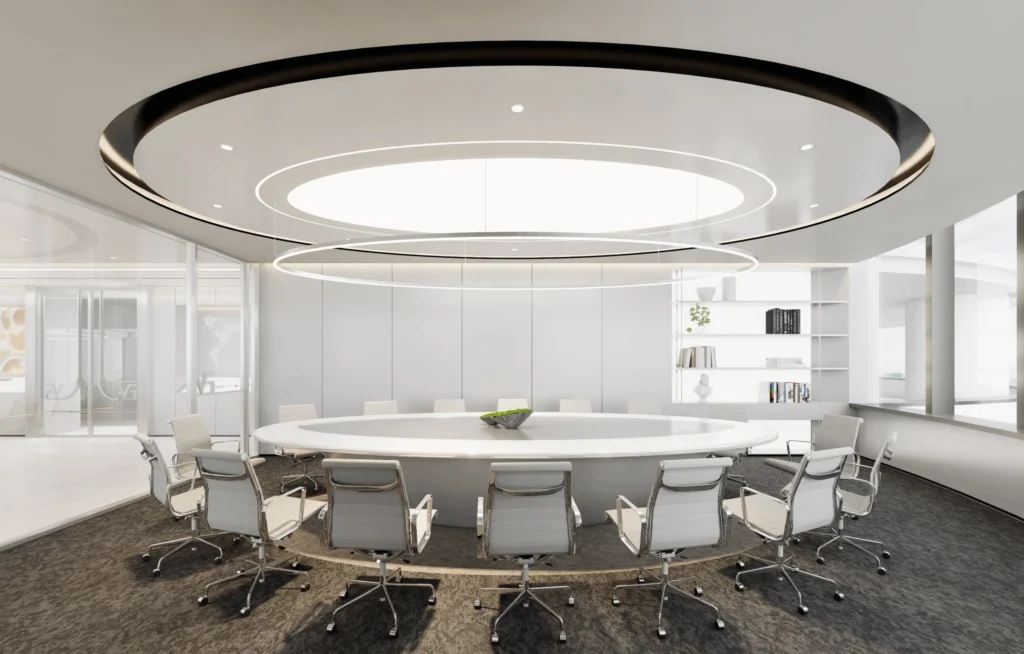
Main Meeting Room: A 14-person circular table ensures every participant feels equally included, reducing hierarchy and encouraging shared ideas.
Office Planning: The chairman’s office and employee workspaces are separated by just one wall, allowing easier communication and smoother collaboration.
Results & Impact
The circular, human-centered approach turned a rigid floor plate into an open, collaborative space people connect with.
1. Improved Collaboration
The layout and meeting strategy encourage communication, openness, and shared decision-making.
2. Stronger Brand Image
The space reflects a refined identity that combines innovation, care, and forward-thinking professionalism.
3. Human-Centered Experience
Comfortable planning, warm material choices, and softer geometry make the office more welcoming and relatable.
4. Balanced Atmosphere
The final environment achieves a rare balance between technology, warmth, efficiency, and visual calm.
Planning a Healthcare Interior Project?
Roky Design builds workspaces that merge function, innovation and human comfort — for healthcare, offices and beyond.