MCRE Group — Landscape-Inspired Enterprise Office, Shenzhen
Project Overview
MCRE Group (美百年) is a full-chain commercial space operator founded in 1996. Through its "light-asset cooperative operation" model it manages more than one million square metres of office space across eight cities and Singapore, serving over 10,000 enterprises. For its enterprise office base on three floors (34, 38 and 41) of Shenzhen's Chuangfu Building, MCRE wanted more than another corporate fit-out — it wanted a space that would attract and retain premium intelligent-manufacturing and technology tenants. Across roughly 3,812 m², Roky Design delivered the project end-to-end on a single design-and-build contract: interior design, construction, the signature indoor water feature, furniture and approvals.
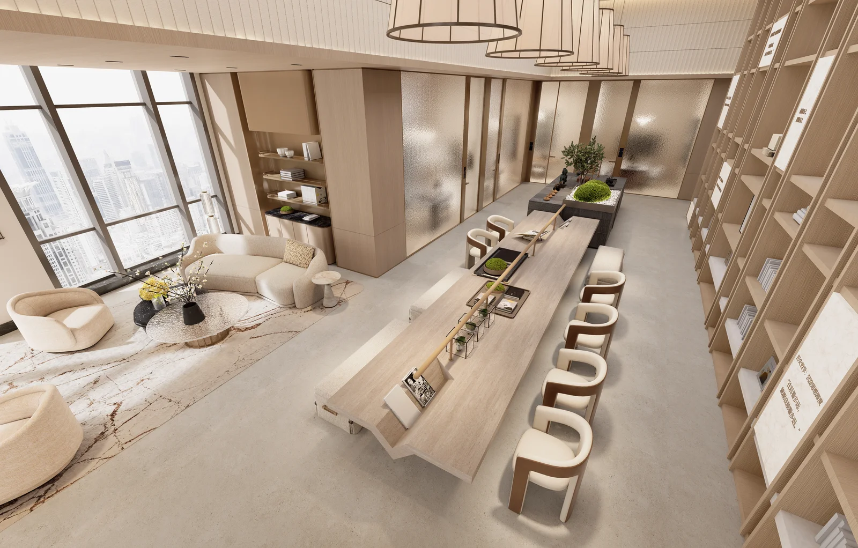
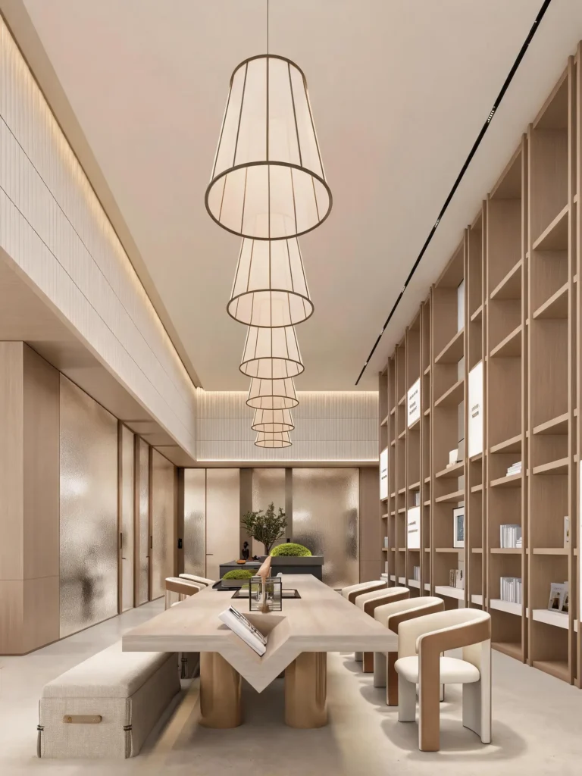
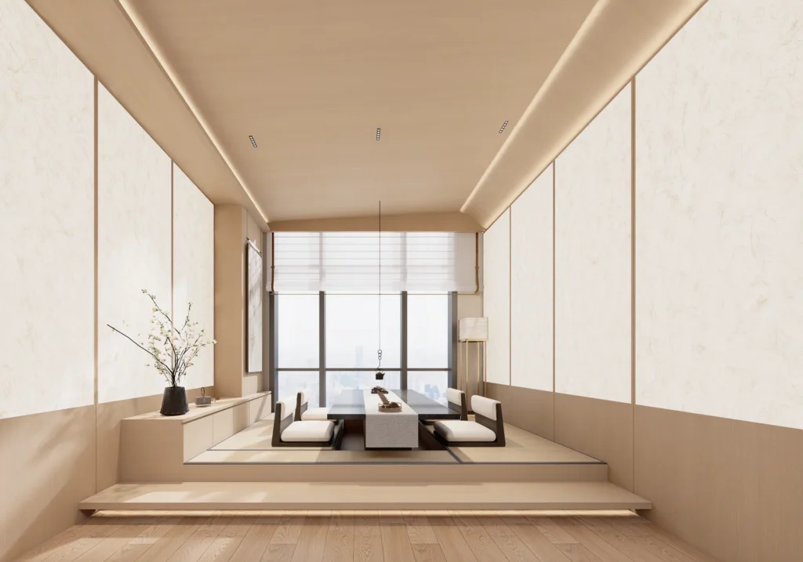
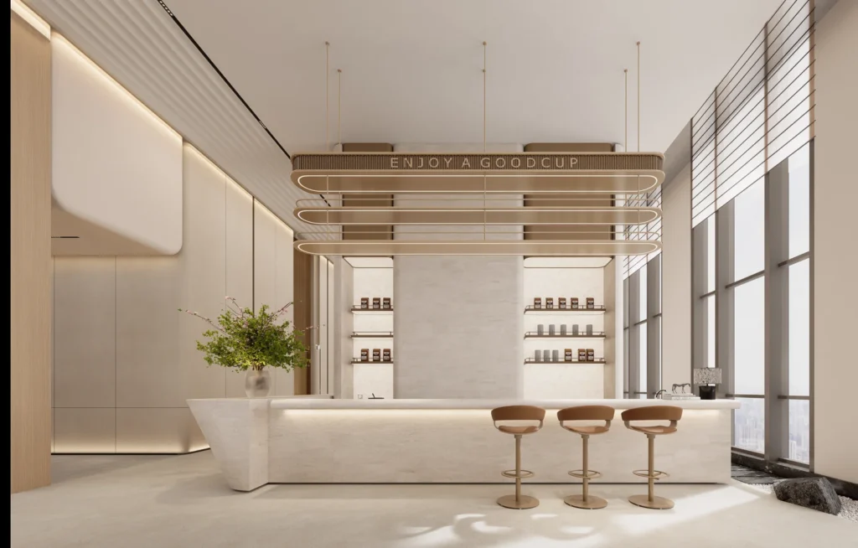
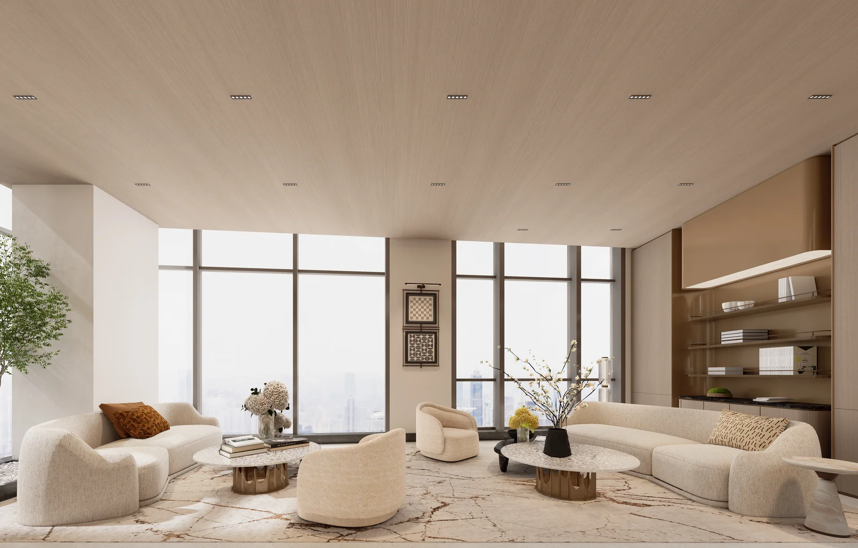
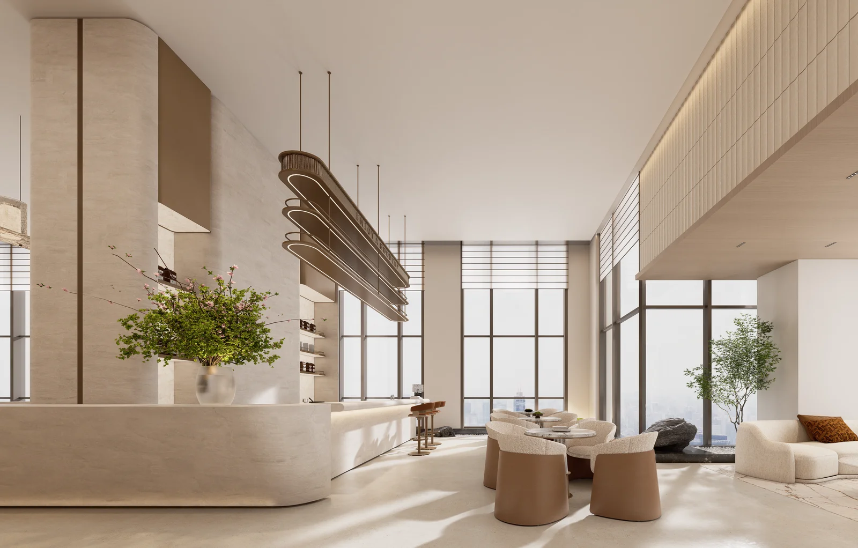
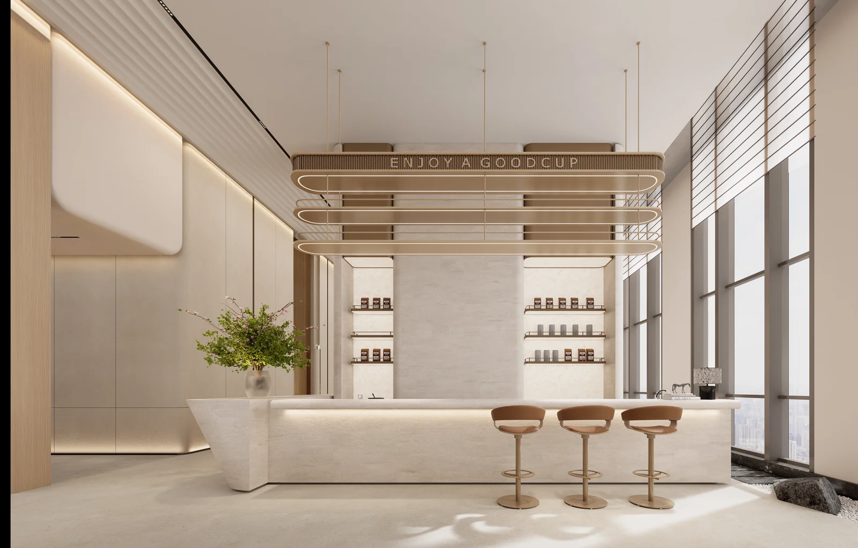
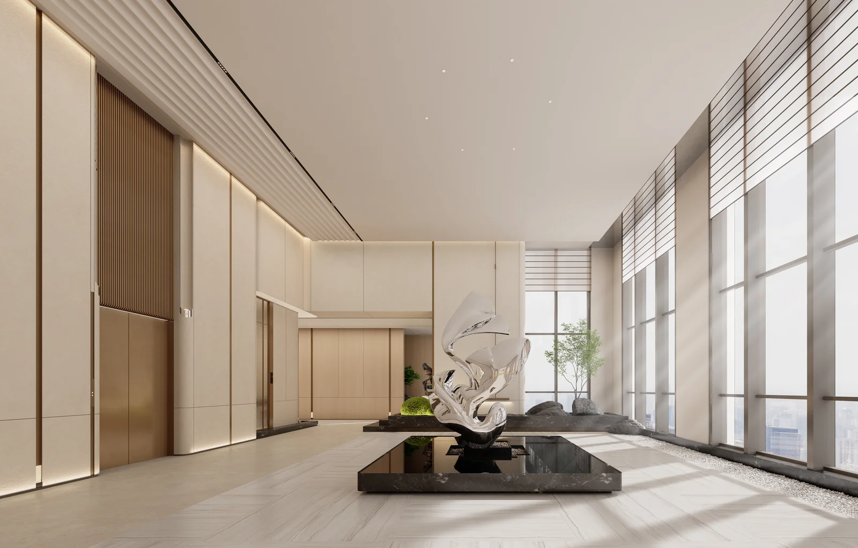
The design answers to a single idea — "Open the Mountain, Channel the Water, Build the Forest, Chase the Light" (開山・引水・筑林・逐光). Roky Design brought the logic of a Chinese landscape (山水) into a high-rise office: a sequence that moves from a grounded, mountain-like reception, through flowing water and planted "forest" zones, toward light-filled work and hospitality spaces.
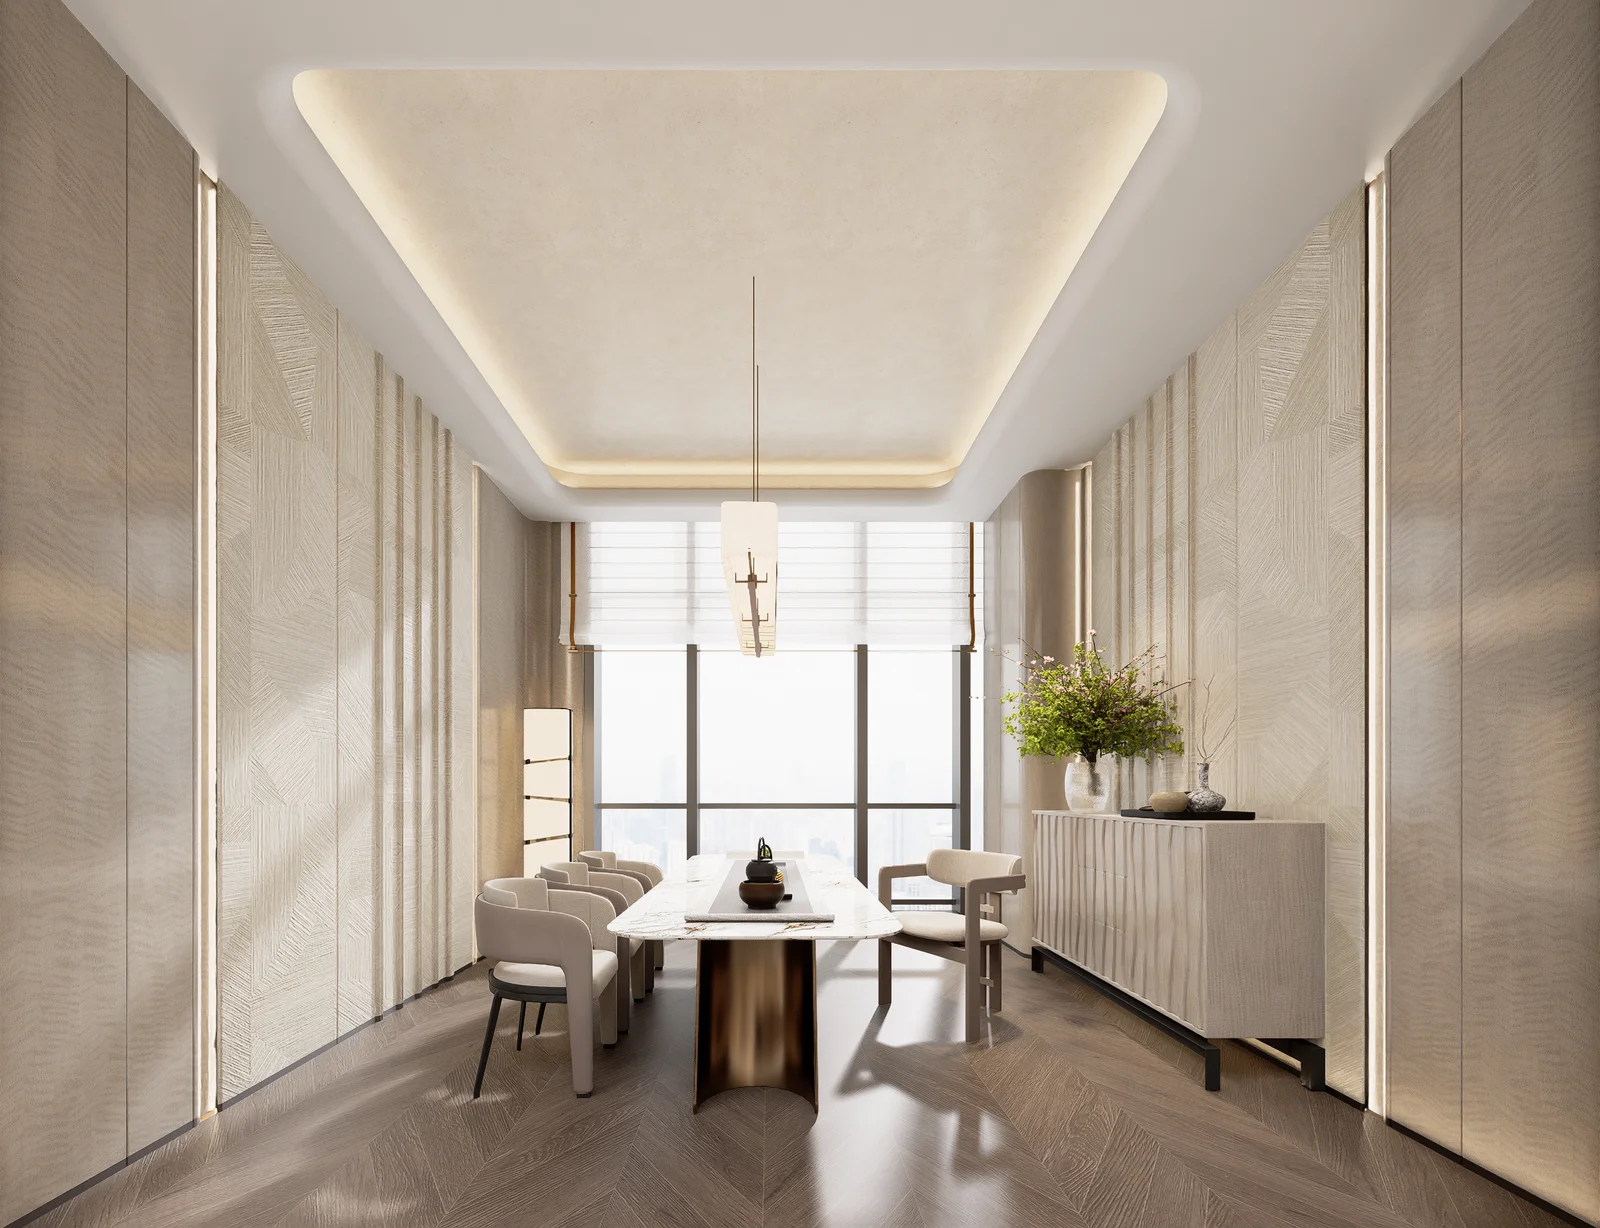
Natural stone, timber, living greenery and a real indoor water feature replace the hard, generic finishes of a typical office tower — turning a commercial floor plate into a calm, human, nature-led environment that feels like a destination rather than just a workplace.
Design Concept
A Chinese-landscape (山水) narrative — mountain, water, forest and light — brought into a high-rise office to humanise the corporate environment.
Visual Identity
Natural stone, warm timber, living greenery and a real water feature, balanced with clean corporate lines and abundant daylight.
Spatial Goal
An enterprise office base that wins premium sci-tech tenants — grand, welcoming public spaces above private, productive floors.
The Brief & Challenges
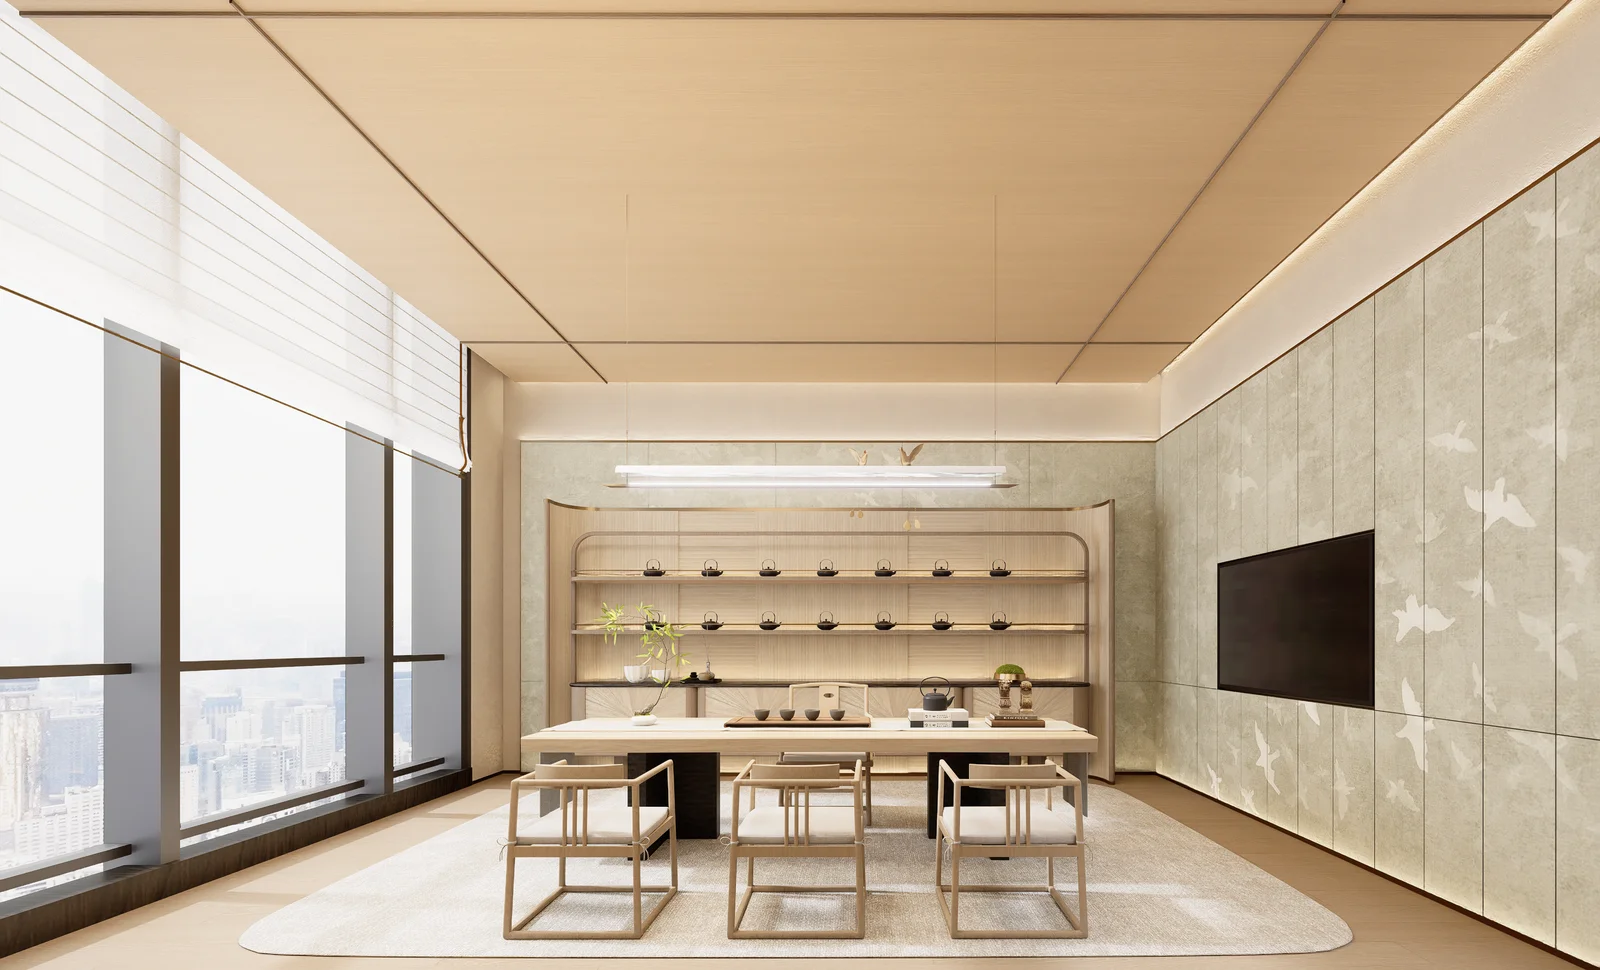
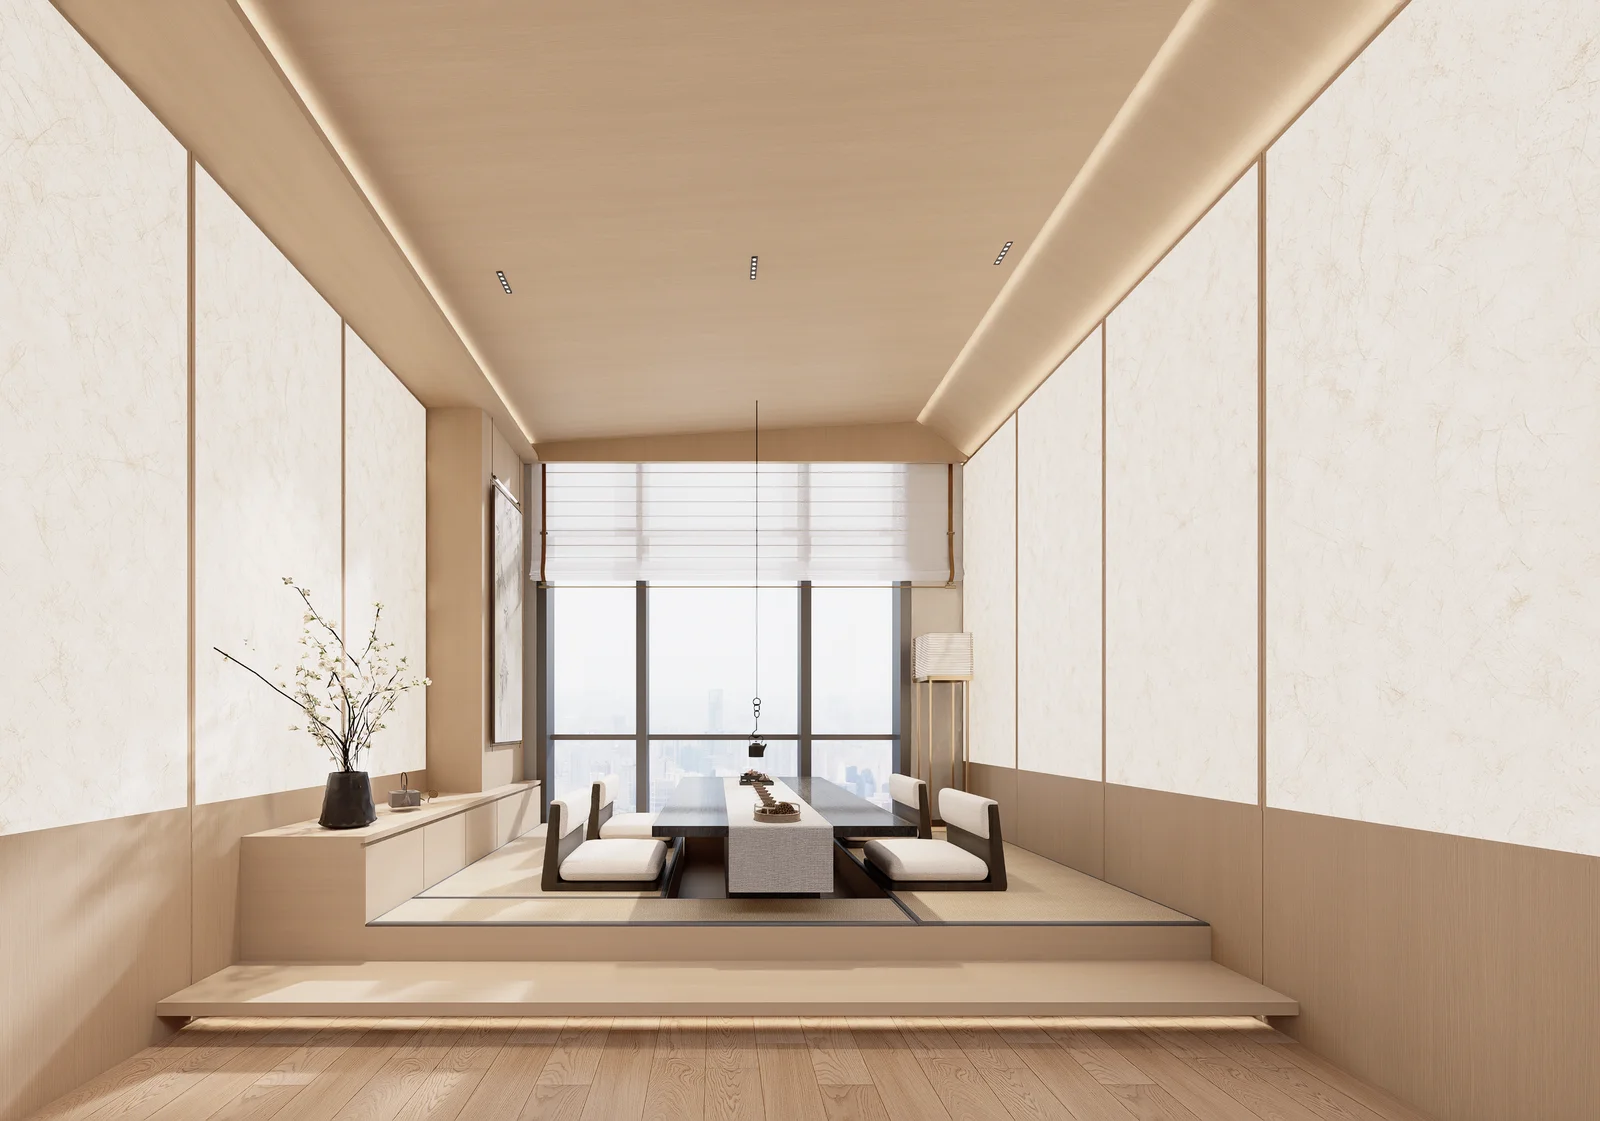
MCRE operates and leases premium enterprise space, so the brief was commercial as much as creative: the design had to make these three floors of Chuangfu Building stand out in Shenzhen's competitive office market and convince intelligent-manufacturing and technology firms to commit. The public-facing reception on Floor 34 needed presence and a sense of arrival, while the upper floors had to deliver efficient, lettable offices and the building's signature tea rooms for client hospitality.
Five challenges shaped the work: (1) translating the abstract 山水 concept into a functional office without it feeling thematic; (2) engineering a real indoor water feature high in a commercial tower — waterproofing, loading and maintenance; (3) making three separated floors read as one coherent brand while serving different roles; (4) balancing impressive shared spaces with maximised, lettable office area; and (5) resolving fire, M&E and acoustics within the base-building constraints of a high-rise.
Results & Impact
Across three floors of Chuangfu Building, MCRE Group now has an enterprise office base that feels less like a tower fit-out and more like a landscape — calm, natural and unmistakably premium.
1. A Landscape Within the Tower
The 山水 concept delivered as a calm, nature-led environment that stands apart in Shenzhen's office market.
2. Built to Win Tenants
a premium reception and tea-room hospitality position MCRE to attract and retain sci-tech and intelligent-manufacturing enterprises.
3. Public Grandeur, Private Focus
Shared spaces impress on arrival, while the upper floors give tenants quiet, productive offices.
4. One Contract, One Team
Design, build, the water feature, furniture and approvals delivered end-to-end across all three floors.
Planning an Enterprise Office or Commercial Space?
Roky Design delivers high-end office and commercial interiors end-to-end — design, build, furniture and approvals on one contract. Tell us about your space and get a free layout plan and a fixed-price quote.