MANVU — Designer-Brand HQ, Shenzhen
Project Overview
MANVU (Shenzhen Nanshan Manvu Industrial Operation Management Co., Ltd.) operates "Nanshan Manvu," the designer-brand headquarters base leading Nanyou's shift from China's largest clothing-wholesale market into a premium original-design hub. Its own ~515 m² headquarters had to embody that upgrade: a high-end, restrained, almost financial-grade workspace where quiet confidence replaces decoration. Roky Design delivered it end-to-end on a single design-and-build contract — interior design, construction, furniture and approvals — in Shenzhen's Yuehai Industrial Village, steps from Nanyou Station.
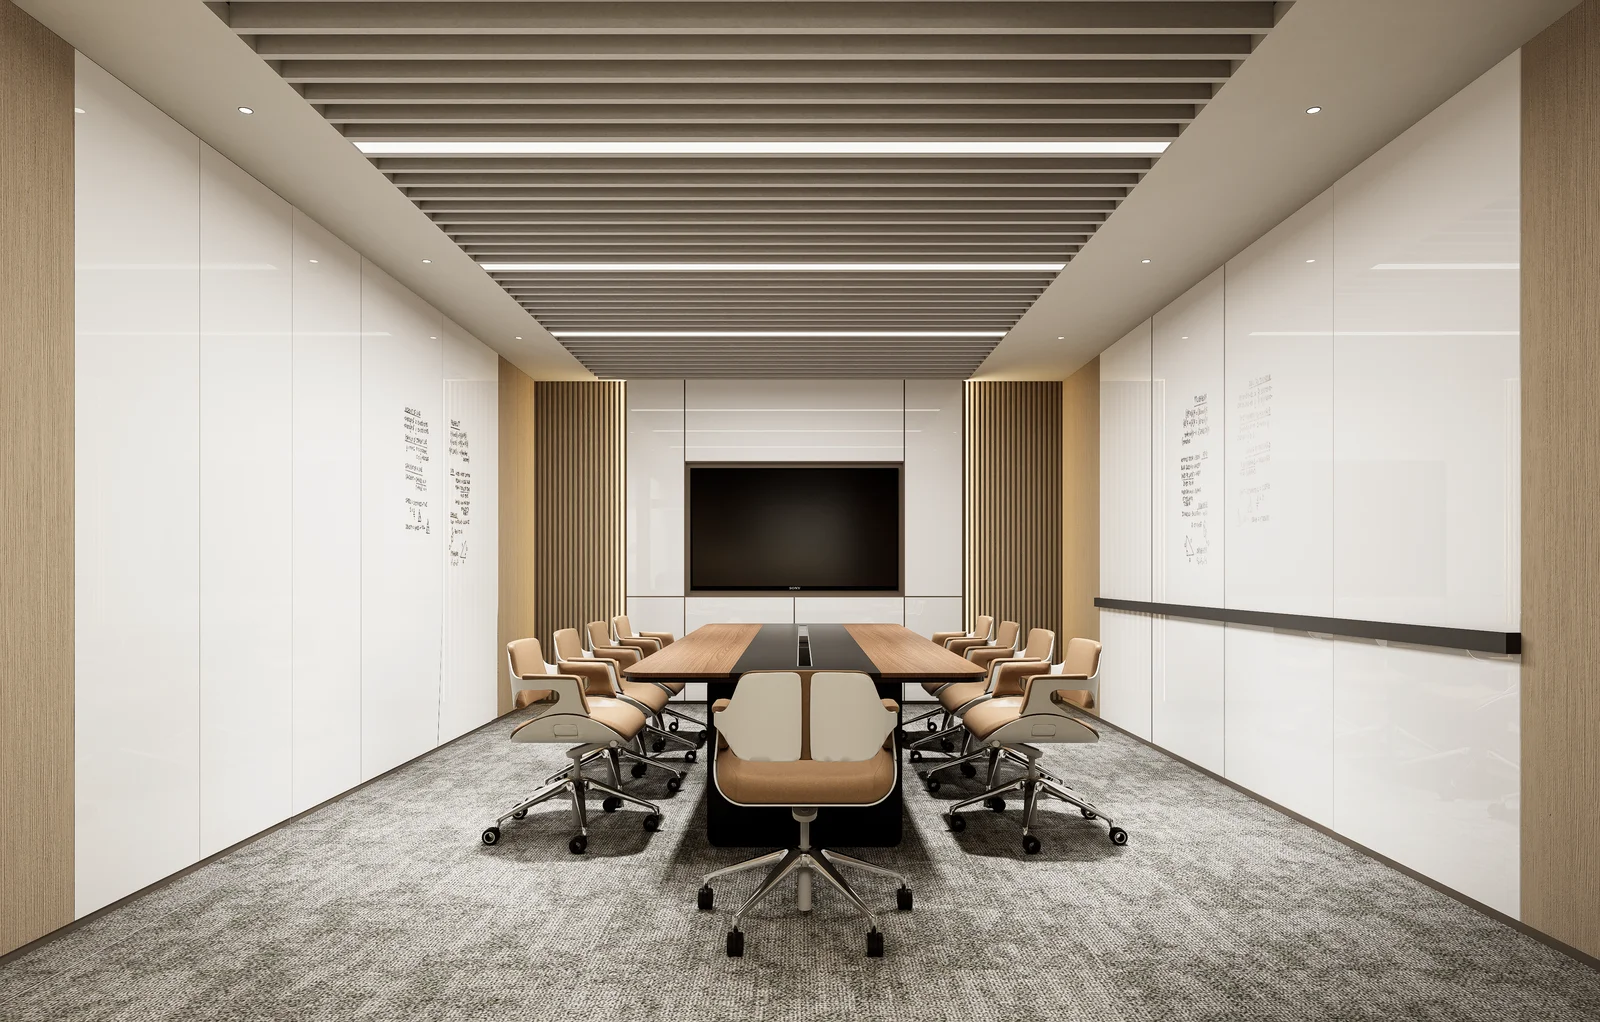
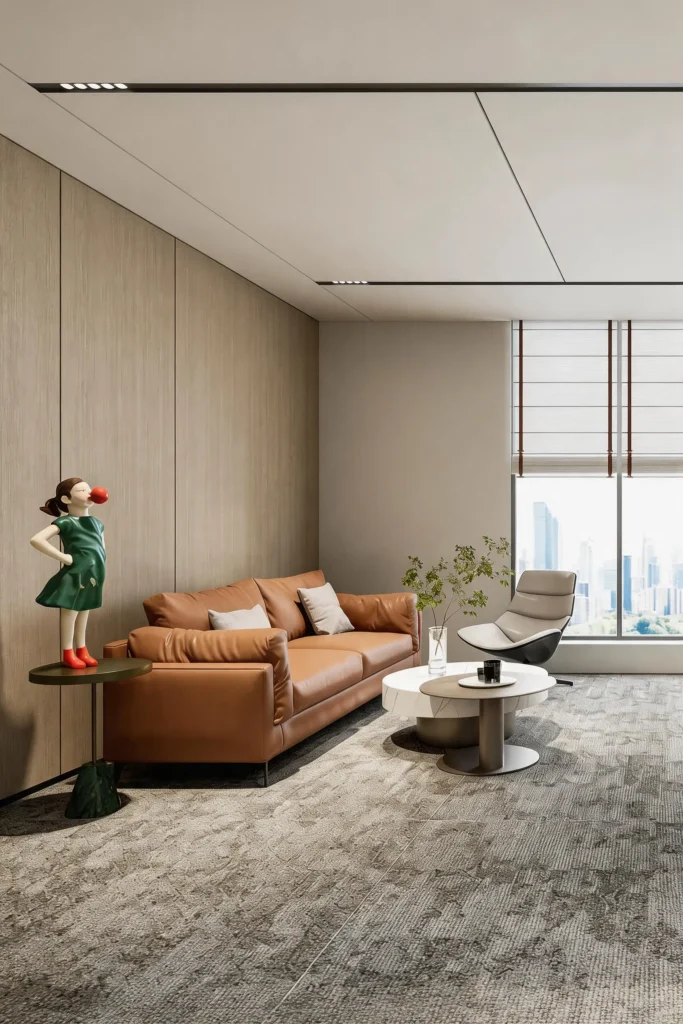
At the heart of MANVU's headquarters is restraint. As the operator turning Nanyou from China's biggest clothing-wholesale market into a premium original-design hub, MANVU needed a workspace that looked like the upgrade itself — high-end and quietly confident rather than decorative. The design replaces the energy and clutter of the market outside with calm, precise lines and a deliberate, "financial-grade" composure.
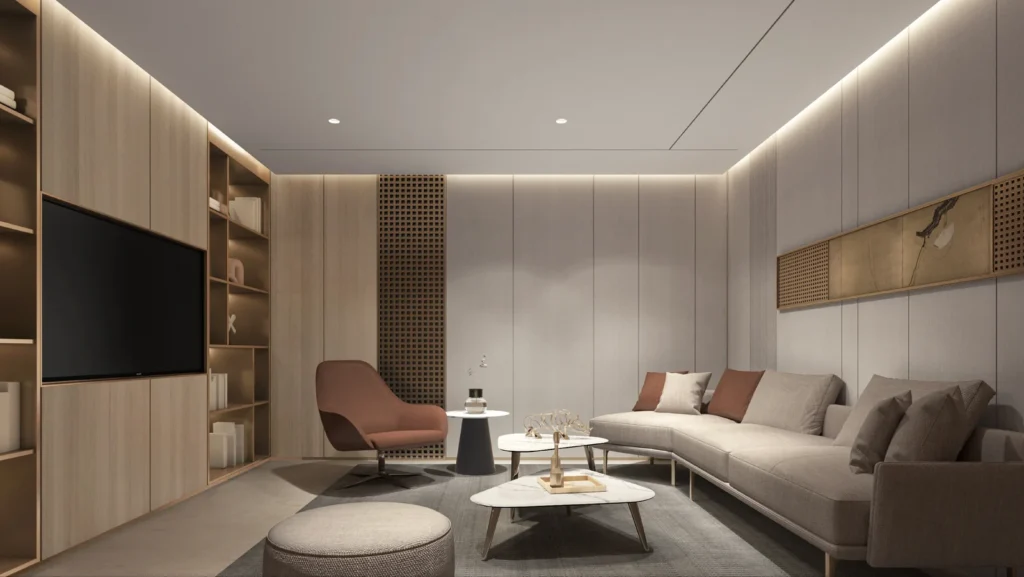
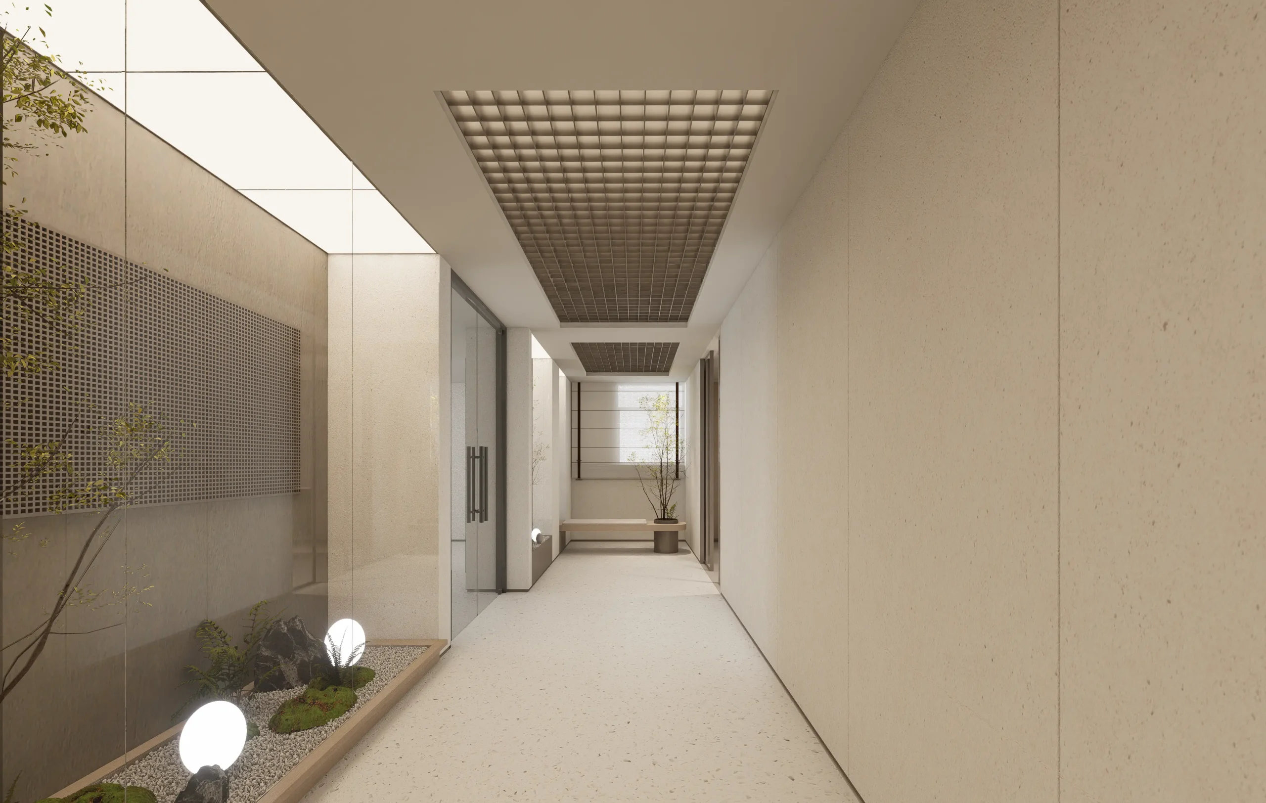
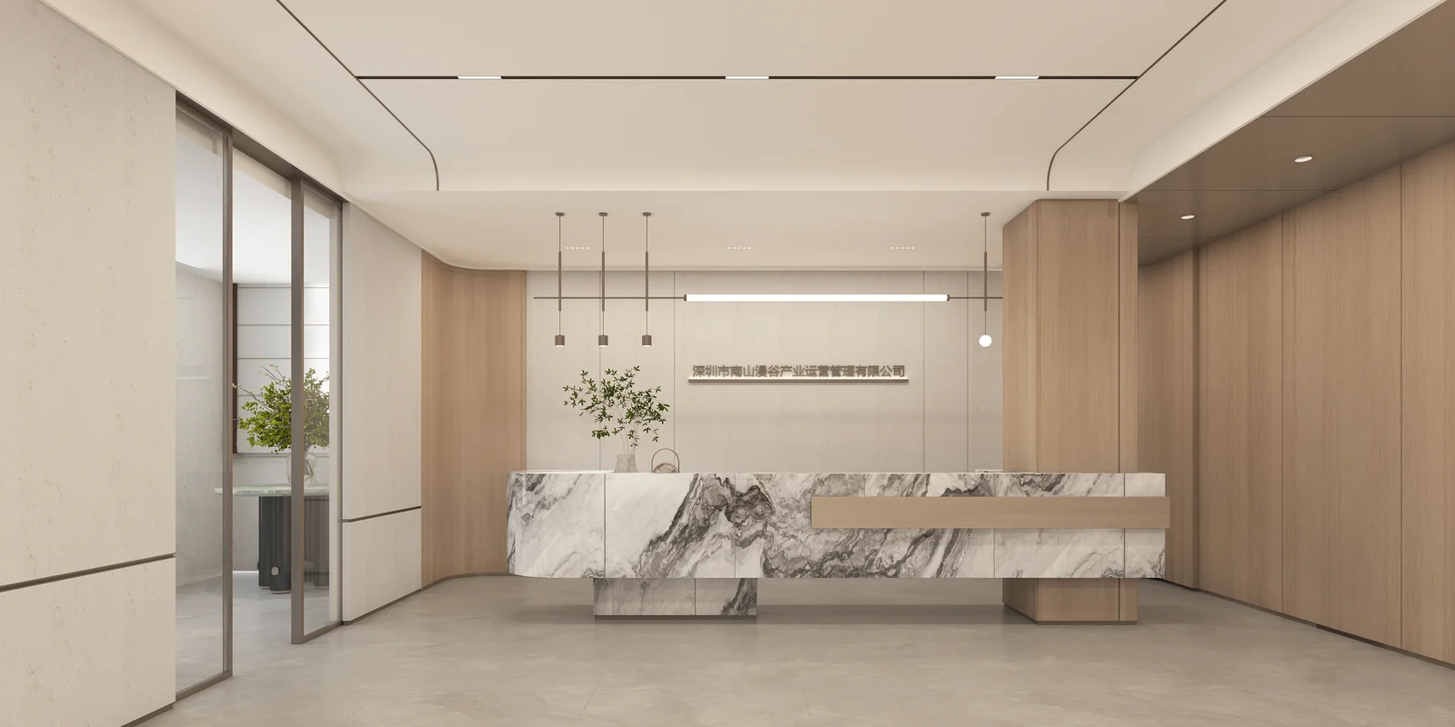
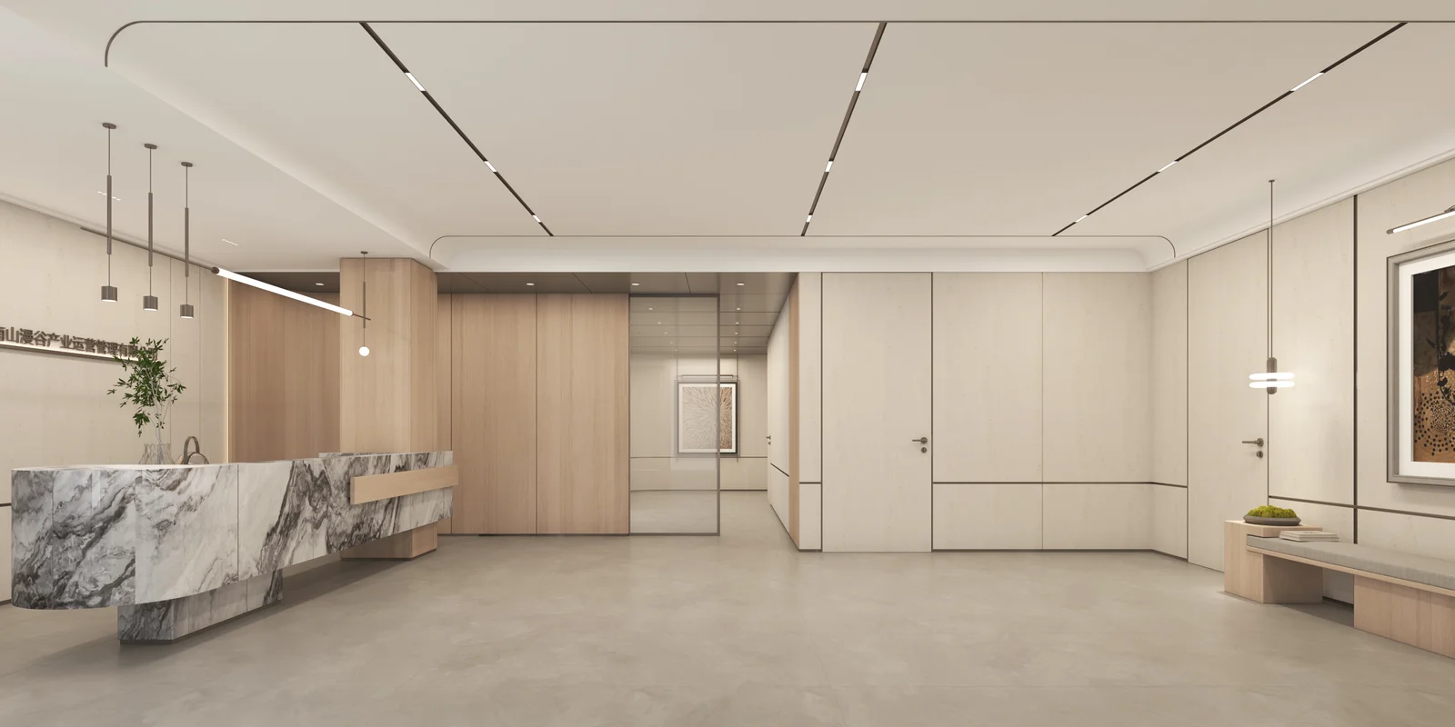
The material strategy carries that idea. Natural stone, brushed metal and warm woodwork are spliced together with exacting precision against off-white walls and a soft grey palette — premium textures that read as considered, never flashy. Curated art and greenery add a human warmth, so the space feels refined and welcoming at once: a headquarters as composed as the design brands it gathers.x
Design Concept
High-end and restrained — stone, metal and warm wood expressing quiet, design-credible confidence.
Visual Identity
Off-white, soft grey and warm timber, with stone and metal accents — premium and restrained, never flashy.
Spatial Goal
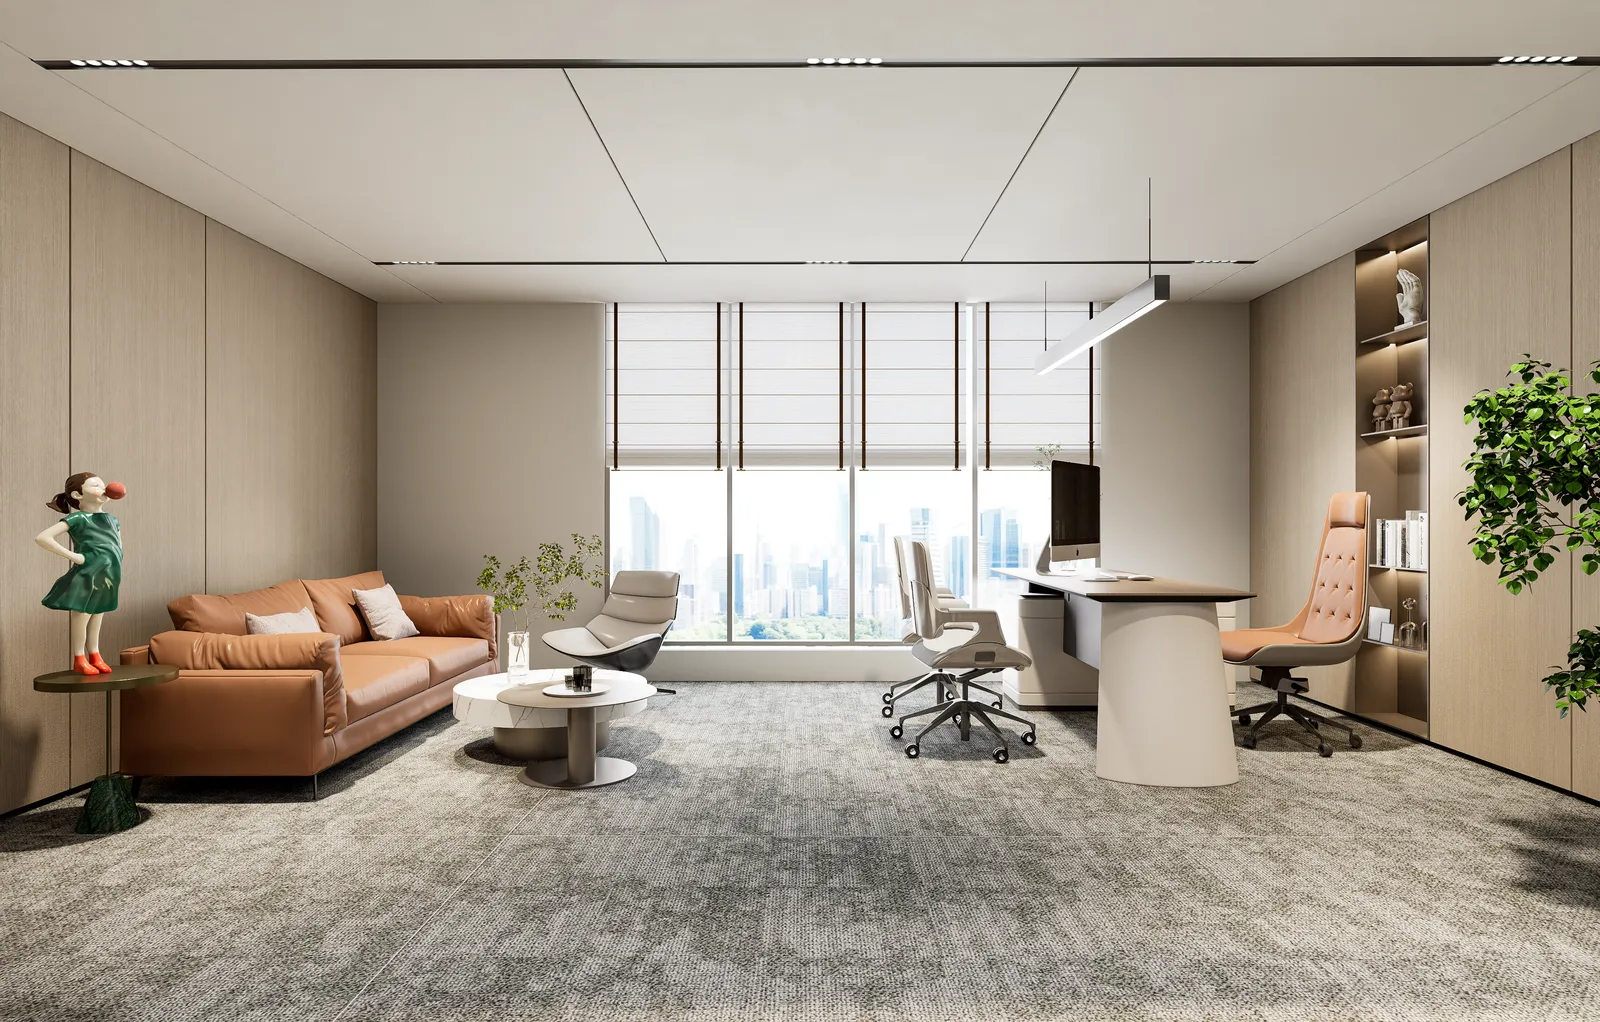
A headquarters that flexes between focused work and hosting designers, brands and partners — refined and welcoming.
The Brief & Challenges
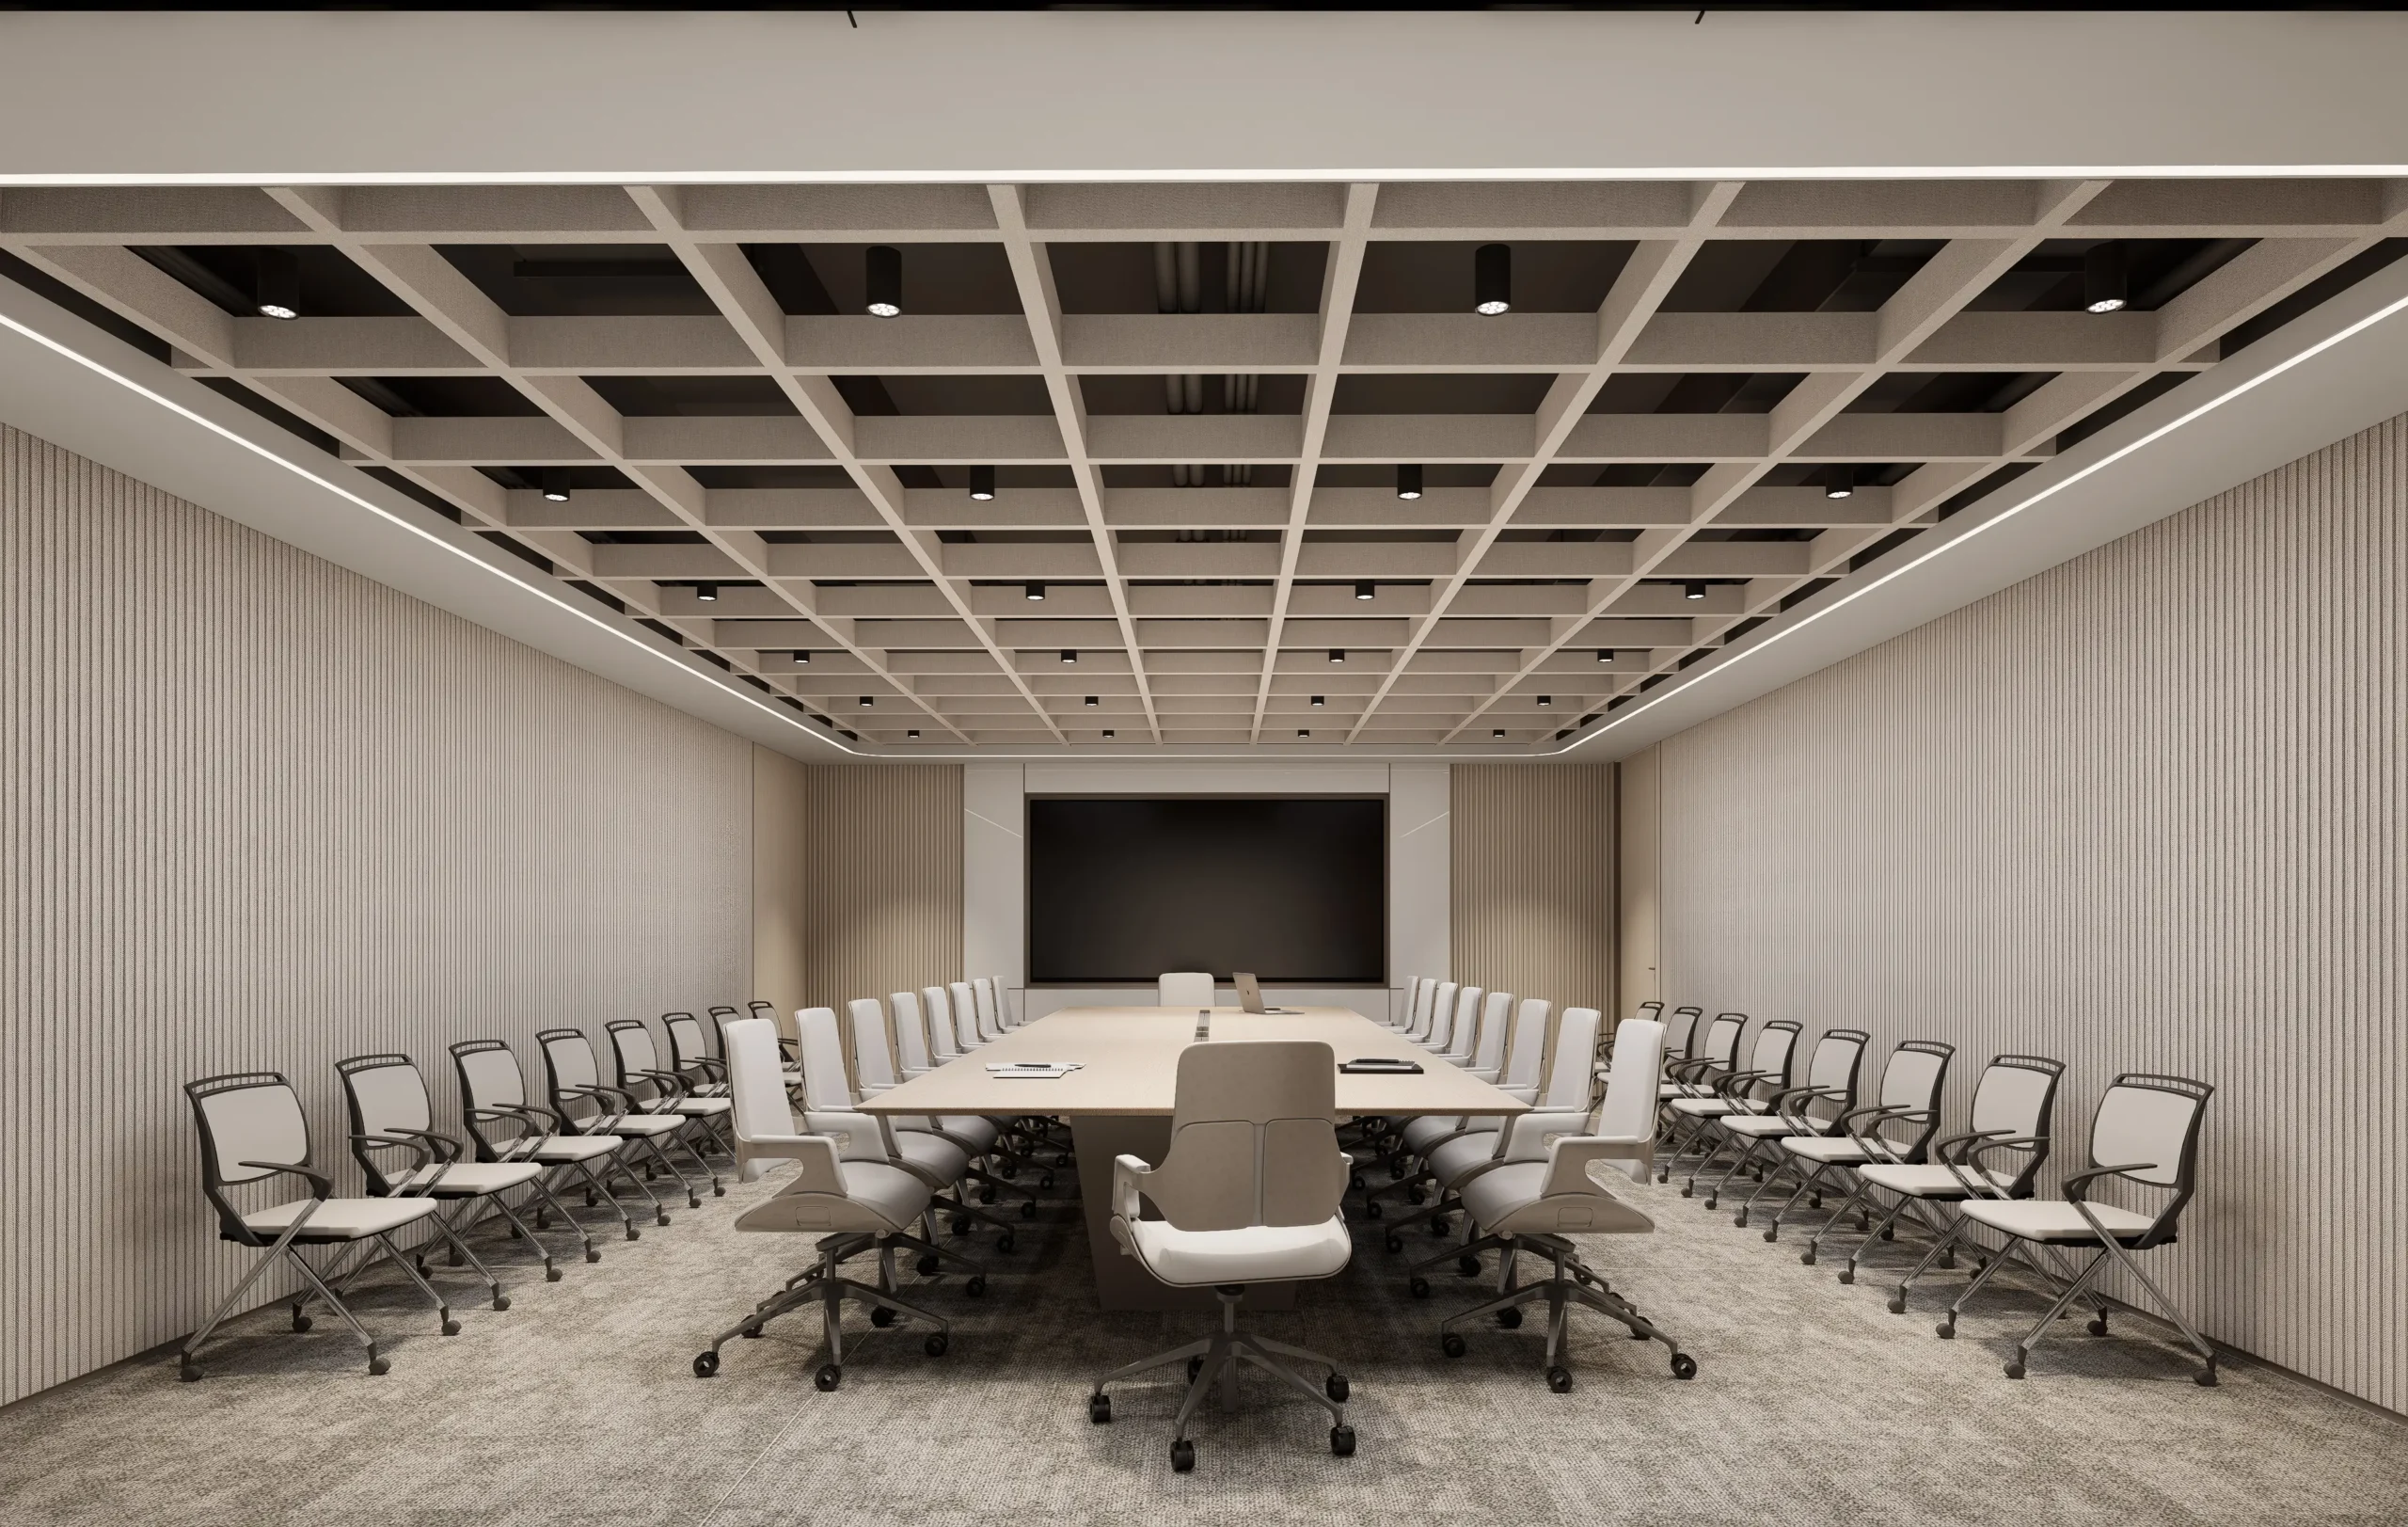
As the operator turning Nanyou from China's biggest clothing-wholesale market into a premium original-design base, MANVU needed a headquarters that looked the part of "industry 3.0" — high-end and restrained, never flashy — all within a tight ~515 m² that also had to hold reception, multiple meeting rooms, a manager's office, private negotiation rooms and open workspace.
That density was the real challenge: client and staff paths crossed easily, so the flow had to be re-planned to protect privacy and keep noise out of work zones; the multi-size meeting rooms had to stay genuinely usable; and the high-end palette of spliced stone, metal and woodwork demanded exacting craft. The brand had to register without clutter — expressed through material and light, not ornament — while fire protection, M&E and acoustic insulation were all resolved within tight ceilings and partitions. The hardest part, as ever, was the part you never see.
Results & Impact
MANVU's 515 m² headquarters in Shenzhen proves that restraint is the most powerful design statement — a space that says "industry 3.0" without raising its voice.
1. A Design-Credible HQ
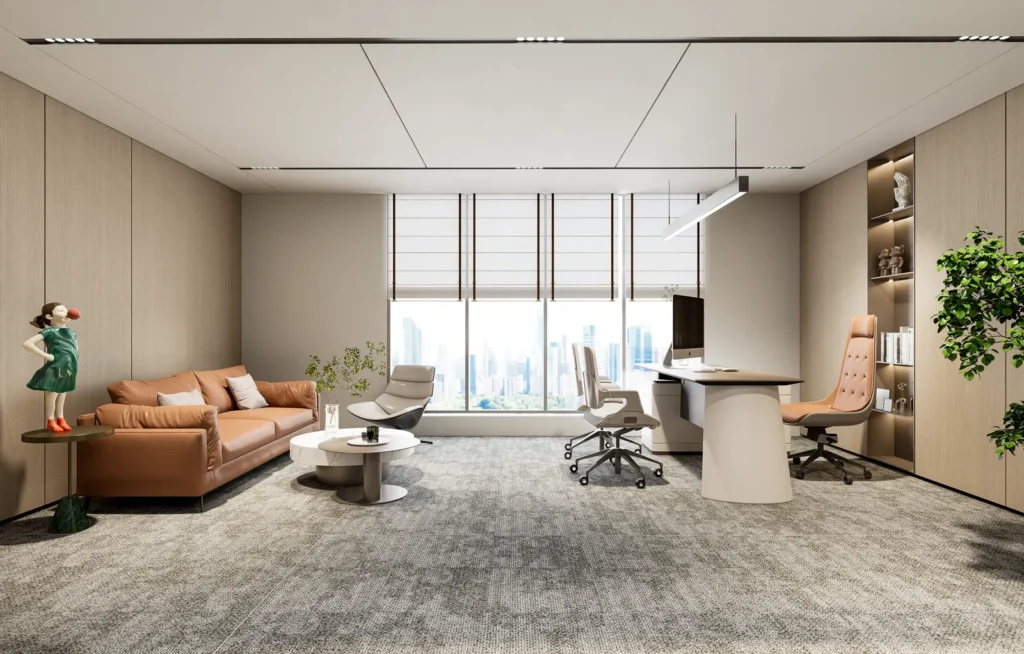
Restrained, high-end interiors in stone, metal and warm wood that embody MANVU's "industry 3.0" positioning.
2. Built to Host
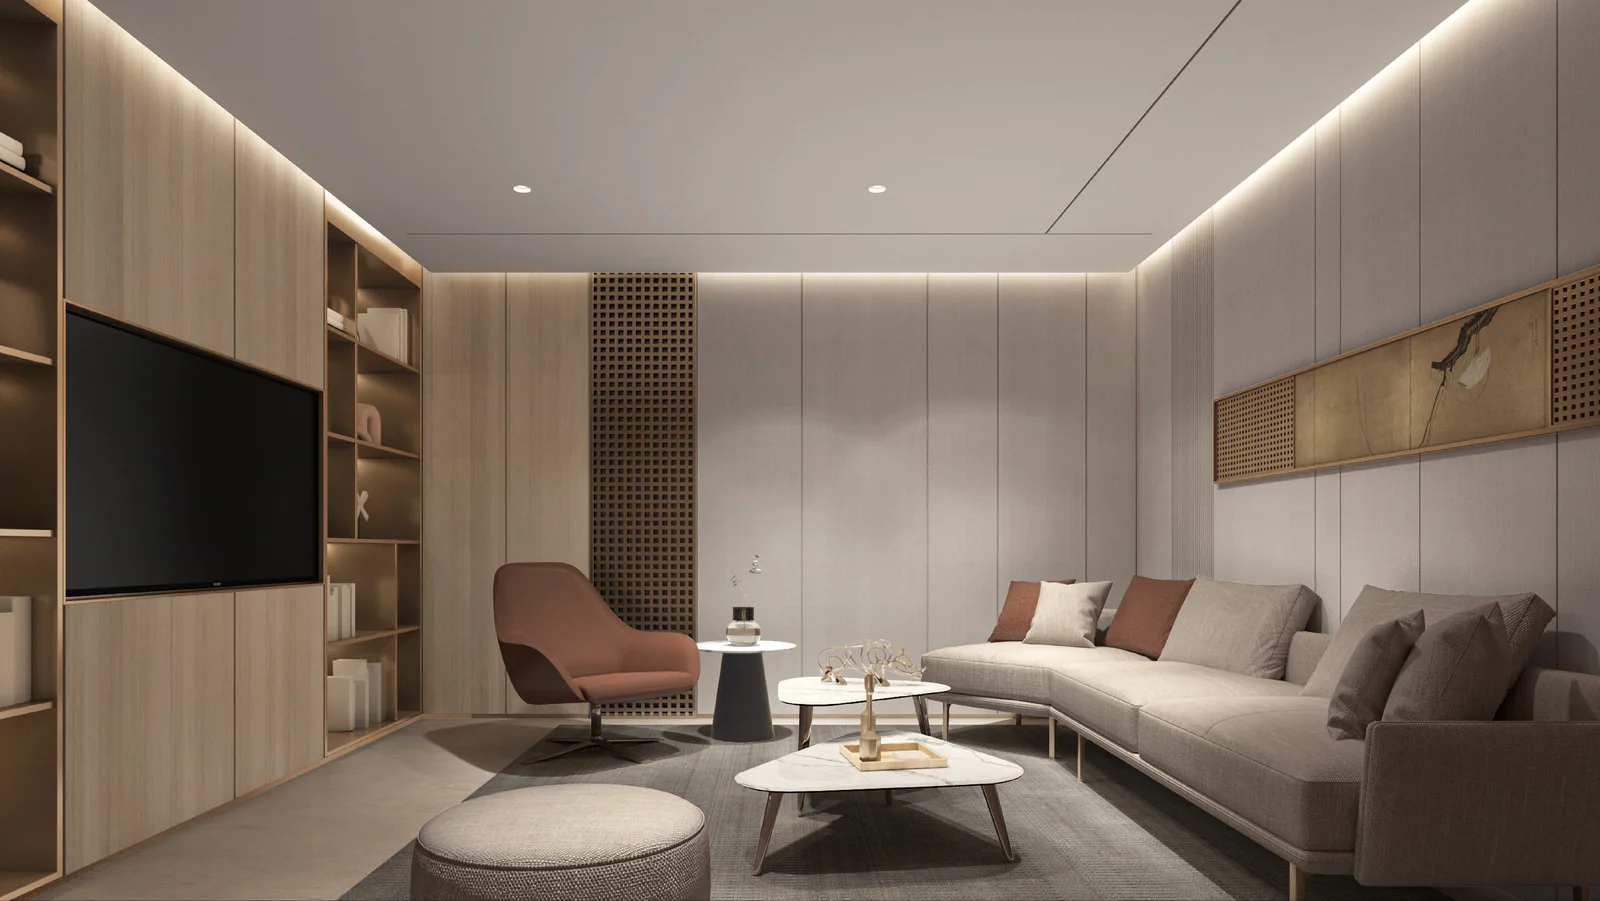
Reception and negotiation spaces welcome designers, brands and partners — kept private from daily work zones.
3. Flexible at Scale
Multi-size meeting rooms and an executive office designed to flex between focused work and hosting.
4. One Contract, One Team
Design, build, furniture and approvals delivered end-to-end — fire, M&E and acoustics resolved cleanly.
Planning a Design-Led Office or Headquarters?
Roky Design delivers high-end office and headquarters interiors end-to-end — design, build, furniture and approvals on one contract. Tell us about your space and get a free layout plan and a fixed-price quote.