Ask a Hong Kong CFO what made their last office project a success, and the answer is rarely the finishes. It is certainty. The number the board approved is the number that was paid. The team moved in on the date the lease negotiation depended on. Quality passed inspection the first time. And no unmanaged risk ever reached the leadership agenda.
When an office fit-out in Hong Kong lands on time, on budget and without disrupting operations, it can look effortless — even lucky. It is neither. Smooth delivery is engineered weeks before anyone sets foot on site, through early integration of design and construction, disciplined coordination and deliberate risk management.
The hidden value of an integrated design and build model is created before site mobilisation — not after.
Key takeaways
- Integrated design & build (D&B) puts design, engineering, statutory approvals and construction under one fixed-price contract.
- Hong Kong office fit-outs benchmark at HKD 400–1,200 per sq ft in 2026, depending on specification.
- Integrated delivery runs 20–30% faster than the traditional design-bid-build sequence; standard offices complete in 6–8 weeks.
- The decisive work — feasibility, buildability, procurement and approvals — happens before site mobilisation.
- For executives, the product is certainty: of cost, programme, quality and risk.
What is integrated design and build?
Integrated design and build (D&B) is a delivery model in which one company holds a single, fixed-price contract for the entire office project: interior design, engineering (MEP), statutory submissions, construction, joinery and furniture. In the traditional Hong Kong model, a design firm produces drawings, contractors bid on them, and the client signs separate contracts with each party — inheriting every gap between them.
That distinction sounds procedural. Commercially, it is the difference between a project whose cost and completion date are opinions, and a project where they are commitments.
Why fragmented delivery fails in Hong Kong
When design and construction operate in silos, misalignment between intent and execution surfaces late — as variation orders, programme slips and budget exposure. Hong Kong amplifies every one of those failure modes:
- Rent runs twice during delay. With typical commercial leases of three to six years and some of the world’s highest rents, every week of overrun means paying for two offices at once.
- Grade A towers have house rules. Landlord consent, working-hours restrictions and fitting-out guides catch fragmented teams off guard — usually after drawings are finished.
- Statutory approvals are sequential. Buildings Department submissions, Fire Services requirements and licensing checks each take calendar time. Reacting to them mid-build is what turns an 8-week programme into a 16-week one.
- Nobody owns the gap. When the designer’s detail cannot be built at the quoted price, the designer blames the contractor’s pricing and the contractor blames the drawings. The client pays either way.
The four certainties executives are actually buying
1. Cost certainty
In an integrated model, costs are validated continuously while the design develops — not discovered in tenders after it is finished. Every detail is priced as it is drawn, so the quotation you approve is fixed and itemised, with no stacked margins from multiple vendors. As a 2026 benchmark, Hong Kong office fit-outs run HKD 400–1,200 per sq ft depending on specification — see our full office renovation cost guide or get an instant range from the fit-out cost calculator.
2. Programme certainty
Buildability is reviewed in parallel with design development, and long-lead procurement starts while drawings are still being finalised. That is how integrated teams deliver 20–30% faster than Hong Kong’s fragmented norm: most standard offices complete in 6–8 weeks, with complex projects running 4–12 weeks — dates committed before mobilisation, not estimated after it.
3. Quality certainty
The people who design the space are accountable for building it. Details are tested for buildability before they reach site, materials are specified against real procurement — and there is a single point of defect liability after handover, not three companies pointing at each other.
4. Risk control
Buildings Department submissions, Fire Services approvals and landlord consent are anticipated from day one — mapped into the programme rather than reacted to. For leadership teams this is the quiet payoff of integration: one contract, one report, one owner of every risk. Fewer surprises during delivery, and stronger control over capital expenditure.
Weighing a project right now? Message us on WhatsApp for a free site visit and a fixed-price, itemised quotation — reply within 1 hour.
Traditional delivery vs integrated design & build
| Traditional (design-bid-build) | Integrated design & build | |
|---|---|---|
| Contracts | Separate designer, contractor, suppliers | One fixed-price contract |
| Cost movement | Discovered at tender; variations during build | Validated continuously during design |
| Buildability | Tested on site, at your expense | Reviewed in parallel with design |
| BD / FSD / landlord approvals | Reactive, often mid-programme | Anticipated and scheduled from day one |
| Accountability | Split across parties | Single owner for cost, programme, quality |
| Typical programme | Sequential: design, then tender, then build | Overlapped: 20–30% faster delivery |
Where the value is created: before mobilisation
By the time hoarding goes up, a well-run project has already made its most important decisions:
- Site survey and measured drawings — feasibility tested against the actual slab, risers and headroom
- Landlord fitting-out guide and house rules reviewed before design, not after
- MEP capacity check: power, fresh air, fire services, IT containment
- Sector-specific licensing requirements (healthcare, F&B, education) mapped into the layout early
- Long-lead items — glazing, joinery, specialist equipment — procured during design development
- Phased or after-hours construction planned so your team keeps working
- End-of-lease reinstatement obligations priced at the start, not discovered at exit
Case study: a 2026 healthcare headquarters, delivered as one contract
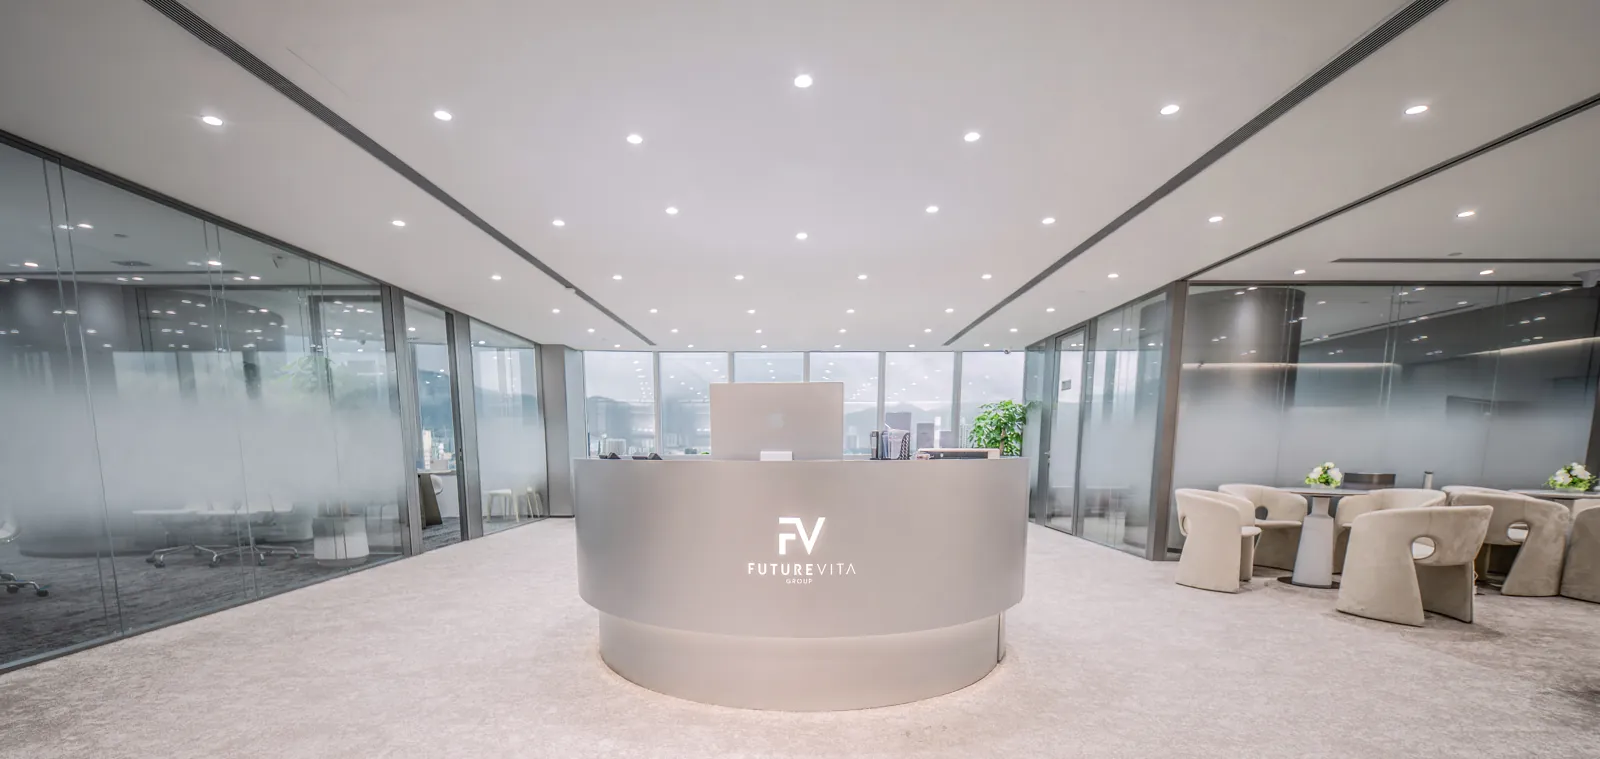
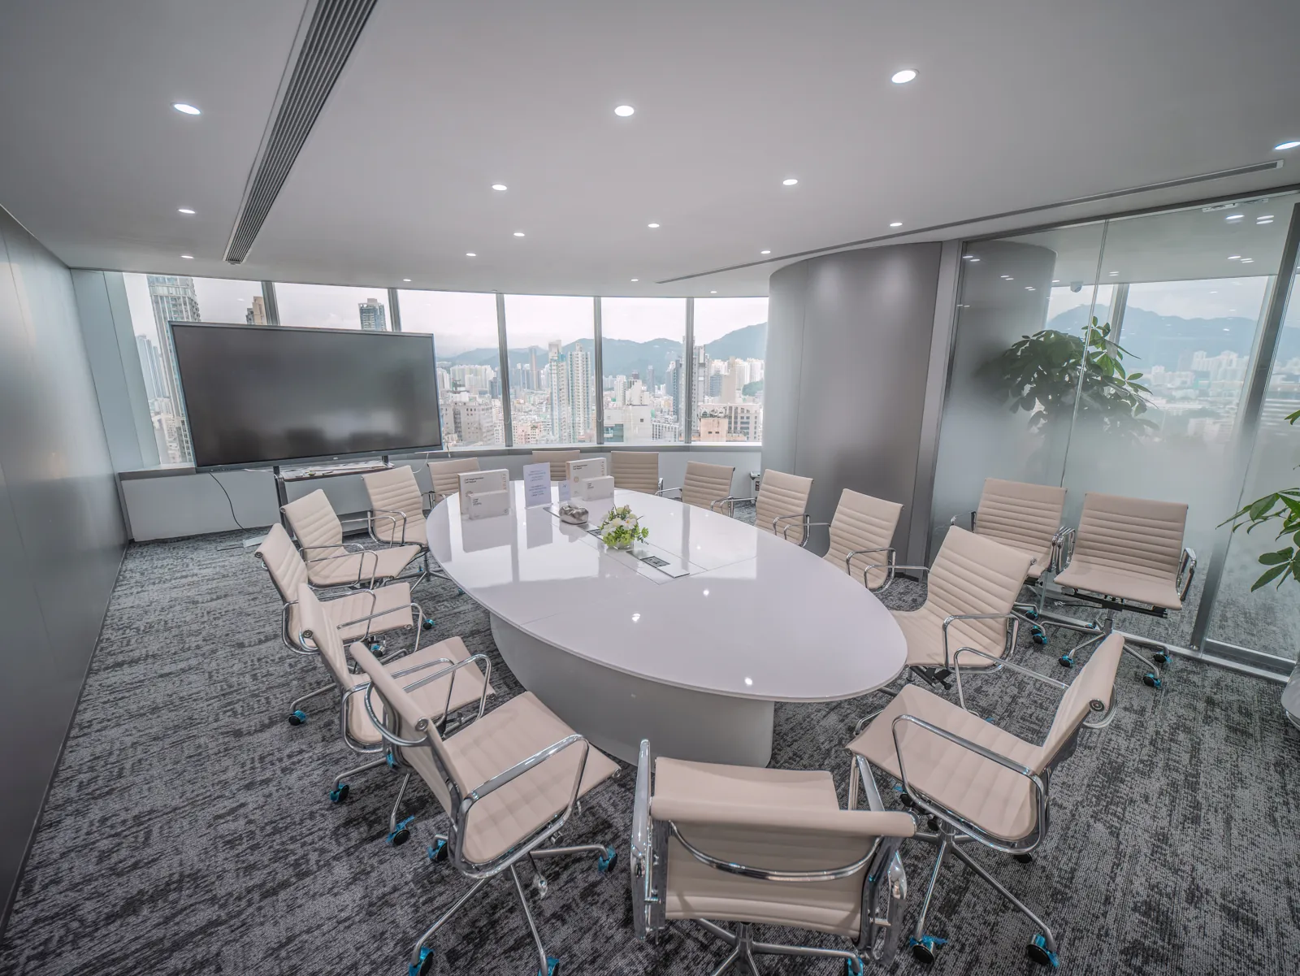
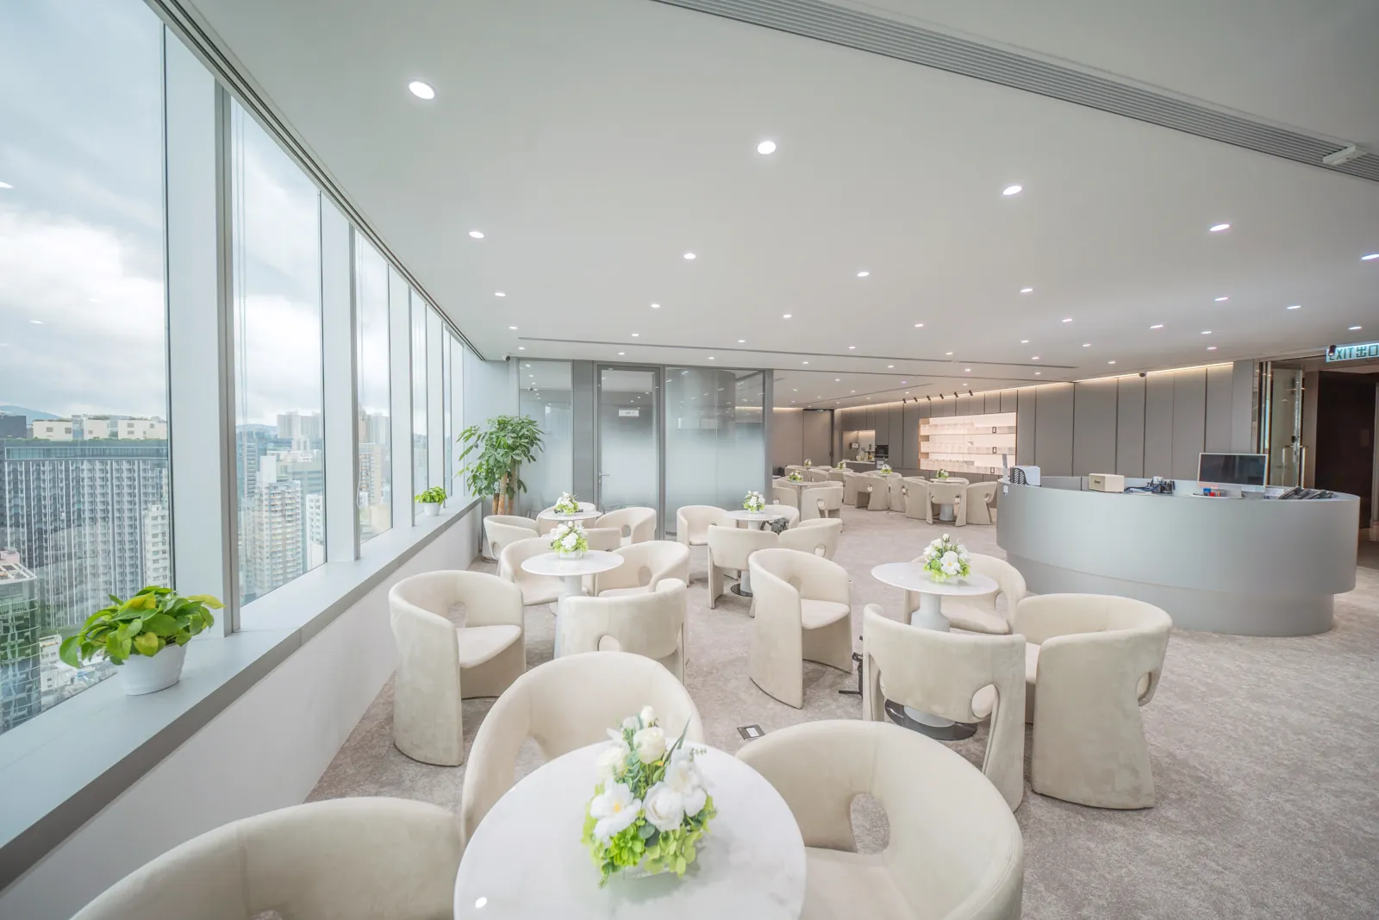
A recently completed project for a healthcare group shows the model at work. The brief combined three very different environments on one floor plate: a clinic-grade arrival and reception experience, executive meeting and consultation suites, and a high-density training floor for over a hundred staff — all under the compliance sensitivities of a medical-sector operator.
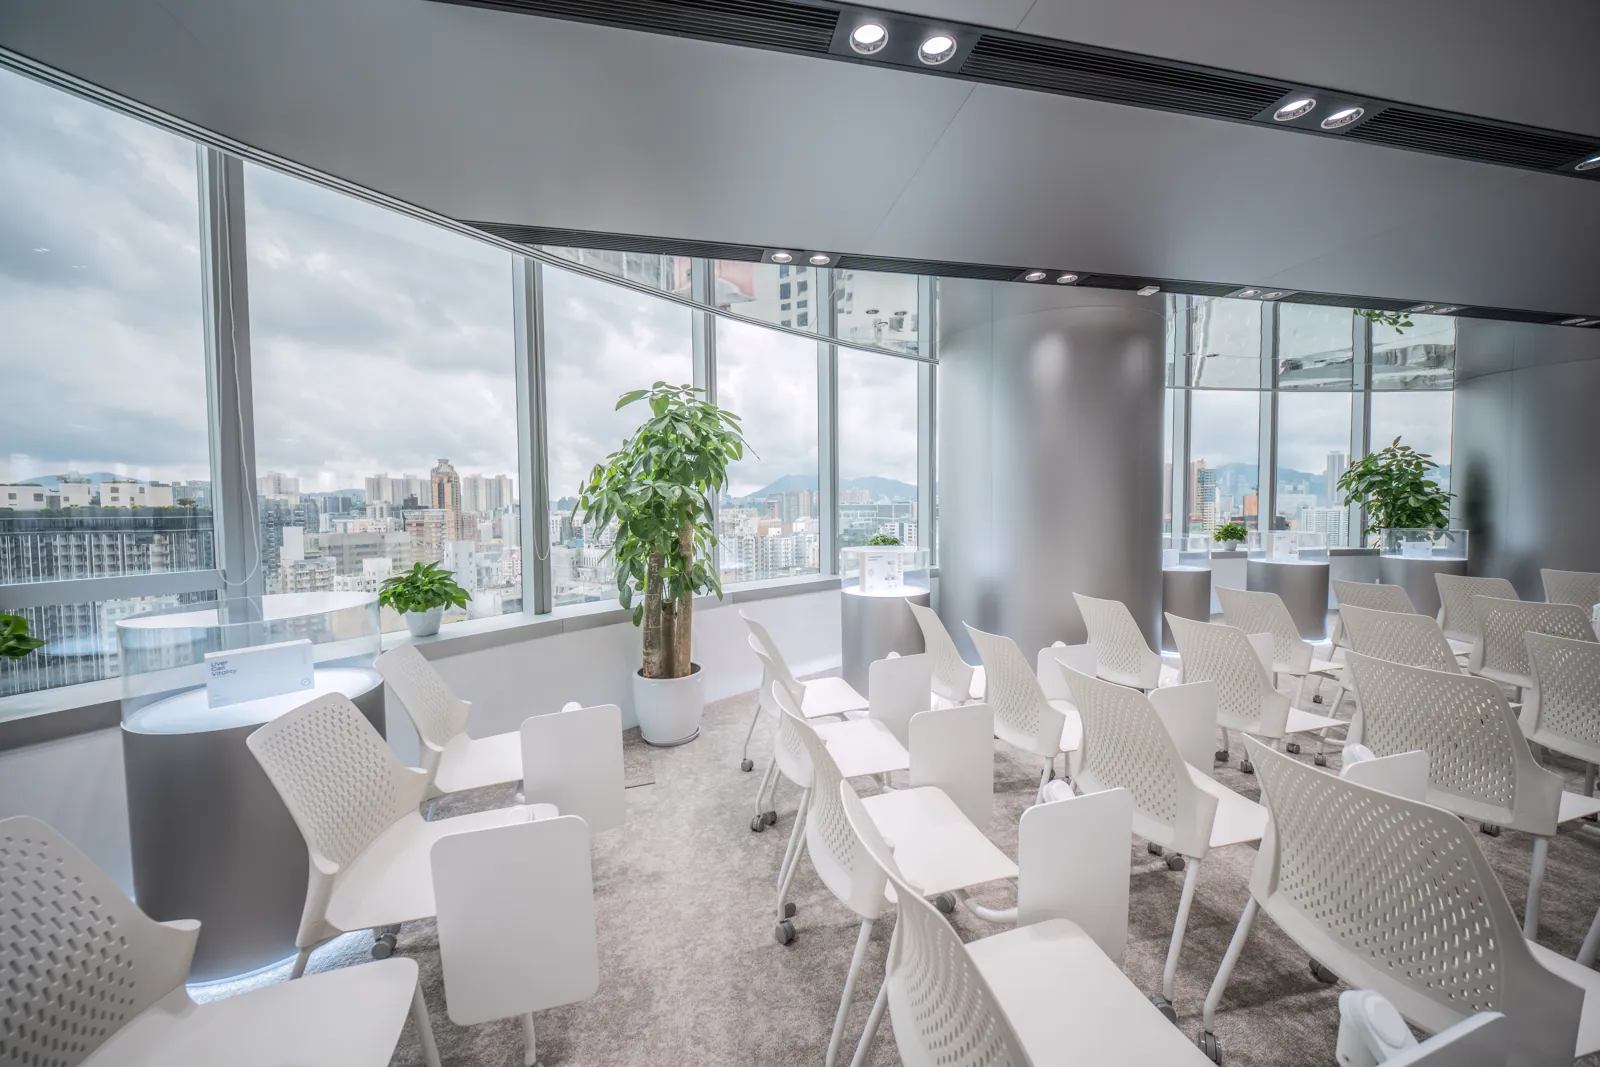
Because design, engineering and construction sat in one team, hygiene-driven material choices were validated against procurement before they were presented; ceiling services were coordinated with the AV and fresh-air requirements of the training floor at drawing stage; and statutory and landlord requirements were built into the programme from the first week. The result was what the executive team had actually purchased: a handover that happened on the date it was supposed to, at the price that was approved. View a related healthcare project gallery here.
Fit-out or interior design? With an integrated team, it is one decision
Companies searching for an office interior design company in Hong Kong and companies searching for an office fit-out contractor are usually describing the same project from two directions — one leads with space, brand and experience; the other with construction, cost and programme. In a fragmented market you are forced to choose which to hire first. In an integrated model you don’t: design ambition and build discipline arrive as one team, one contract and one accountable price. That is exactly how our office interior design & fit-out service is structured, across all commercial interior services — serving Central, Wan Chai, Causeway Bay, Tsim Sha Tsui, Kwun Tong, Sheung Wan and every Hong Kong business district.
2026 cost benchmarks for Hong Kong office fit-outs
- Basic / light refurbishment: HKD 200–400 per sq ft — paint, basic partitions, minimal MEP
- Standard fit-out: HKD 400–600 per sq ft — new partitions, ceiling, flooring, lighting, standard finishes
- Premium design & build: HKD 600–1,200 per sq ft — 3D design, custom joinery, glass partitions, premium finishes
- End-of-lease reinstatement: strip-out only HKD 80–150 per sq ft; reinstatement to hand-back standard HKD 150–350, rising to HKD 200–450 in Grade A towers
Estimate your own project in 60 seconds with the office fit-out cost calculator, or dive into the 2026 cost index for line-item detail.
Frequently asked questions
What is integrated design and build in Hong Kong?
It is a delivery model where one company holds a single fixed-price contract for interior design, MEP engineering, statutory submissions, construction and furniture. The client deals with one accountable team instead of separate designers, contractors and suppliers.
How much does an office fit-out cost in Hong Kong in 2026?
Most standard office fit-outs run HKD 400–600 per sq ft. Light refurbishments start near HKD 200, and premium design-and-build projects reach HKD 600–1,200 per sq ft. End-of-lease reinstatement runs HKD 150–350 per sq ft to landlord hand-back standard (strip-out only is roughly HKD 80–150), rising to HKD 200–450 in Grade A towers.
Is design and build cheaper than hiring a designer and contractor separately?
Usually, yes — but the bigger saving is certainty. A single contract removes stacked vendor margins and, more importantly, eliminates the variation orders that fragmented projects generate when designs prove unbuildable at the tendered price.
How long does an integrated office fit-out take in Hong Kong?
Typically 4–12 weeks depending on scope; most standard offices complete in 6–8 weeks. Integrated teams overlap design, procurement and construction, delivering around 20–30% faster than the traditional sequential model.
Who handles Buildings Department, Fire Services and landlord approvals in a design-and-build contract?
The design-and-build company does. Submissions, approvals and landlord consent are mapped into the programme from day one, so statutory requirements are anticipated rather than reacted to mid-construction.
What is the difference between office fit-out and office interior design?
Interior design defines how the space looks, feels and works; fit-out is the construction that makes it real — partitions, ceilings, flooring, MEP and joinery. In an integrated design-and-build model both are delivered by the same team under one contract, so nothing is lost between drawing and site.
Planning an office project? WhatsApp us for a fixed-price design & build quote — free site visit, itemised quotation, and a reply within 1 hour. Or estimate your budget first.

Pingback: Hong Kong Office Renovation Cost in 2026: Complete Price Per Sq Ft Guide - Roky Design